THE CITY OUT OF SCALE – How much space do we really need to build?
Cities keep asking for more space.
We need more affordable homes, places to work, services for an ageing population, spaces for young people, for culture, for being together. We need schools, student housing, infrastructure, new forms of welfare. And yet we live in cities that have never been more built up.
It is only an apparent contradiction.
The problem, perhaps, is not simply that we have too little space. It is that the space we have and the way we live no longer match.
Buildings change slowly. Society changes much faster.
Families are getting smaller and changing shape, while homes remain those designed for different households. Work is becoming hybrid, while many offices are still designed according to older models. Retail is changing radically, and large buildings can lose the function they were built for in just a few years. The population is ageing, the climate is changing the way we inhabit space, new collective needs are emerging while others disappear.
The city is still there.
But it is gradually falling out of scale with those who inhabit it.
Buildings outlive their programmes
Think of a shopping centre.
The structure may be in perfectly good condition, the systems reusable, the location strategic. And yet a moment can come when the programme the building was designed for no longer works.
In Brescia, the former Frecciarossa shopping centre is a clear example. Since the centre closed, the site has become the subject of a new project aimed at transforming it into a mixed-use complex. The location has not become less central, nor has the building suddenly disappeared: what the city asks of that space has changed.
This raises a question that concerns much of contemporary architecture:
when does a building become obsolete?
When its structure can no longer be used, or when the programme it contains becomes obsolete?
The distinction matters.
For decades we have made building and function coincide: a school, an office, a shopping centre, a factory, a home. Yet a building may last a hundred years, while the ways we work, shop, live or learn can change radically in ten.
Perhaps we should design fewer buildings perfectly calibrated to a single function, and more structures capable of accommodating different lives over time.
Perhaps the real waste is not a space that remains empty for a few hours. It is a space that, when everything around it changes, can no longer change.
The city is not empty. It is out of sync.
There is another dimension to the problem: time.
We usually measure architecture in square metres.
How many square metres of housing? Of offices? Of parking? Of services?
But the square metre tells us how much space exists. It does not tell us how much life that space can accommodate.
A gym can be full in the morning and empty in the evening. A car park can be essential during the week and almost deserted at weekends. A meeting room may be used for only a few hours a day. A company canteen occupies a significant area to perform its function within a very specific time window.
This does not mean that every empty space is wasted space.
A school does not need to be open twenty-four hours a day. A home does not need every room to be occupied at every moment.
The more interesting question is:
when demand for space and available spatial capacity exist at the same time, can we bring them together?
Here, time becomes a design material.
A school gym can have an independent entrance and become a neighbourhood space in the evening. A room can be used by different groups throughout the day. Parts of a building can have independent systems, entrances and security arrangements. An industrial building can be designed so that its organisation can change without having to be demolished.
It is not about obsessively filling every square metre.
We are not interested in every space being used all the time. We are interested in understanding how long it can continue to be useful.
It is about designing the possibility of change.
Perhaps, alongside the square metre, we should begin to think about a second unit of measurement: the square metre over time.
Not as a technical parameter, but as a critical tool.
How much can this space change?
How many lives can it accommodate?
How easily can it be divided, opened up, shared, converted?
The housing problem is also a problem of fit
The issue becomes even clearer when we talk about housing.
In September 2026, the Municipality of Brescia estimated the need to recover or provide around 5,900 homes over the next fifteen years. Among other measures, the Housing Plan includes a survey of public property and disused areas that could be used for new housing.
The need for new homes is therefore real.
But “we need housing” is only part of the issue.
We need the right homes, in the right places, at the right scale, and at a cost the people who need them can afford.
A city can have housing stock and, at the same time, serious problems of access to housing. It can have large flats that no longer suit changing household structures and strong demand for smaller homes. It can have properties that are theoretically available but unaffordable or in need of work that is too costly.
This is not necessarily an absolute shortage.
It is also a problem of fit, of correspondence.
Between space and income.
Between space and household.
Between space and stage of life.
Between space and location in the city.
It is interesting that Brescia is addressing both the need for new housing and the issue of bringing vacant homes back into use, through incentives for letting vacant properties at regulated rents.
We will still need to build.
But the question should not only be “how much do we need to build?”
It should also become:
“how much of what we already have can be brought back into line with our needs?”
Brescia is not interesting because it is exceptional
Brescia is a useful place from which to observe this transformation precisely because its condition is not exceptional.
It is a productive European city, with a consolidated historic centre, major infrastructure, industrial areas, residential neighbourhoods, public buildings, large retail complexes, heritage assets and spaces that have lost, or are changing, their function.
In this sense, it can be read not as a local case, but as a laboratory.
Brescia is interesting not because it is exceptional, but because many other European cities can recognise themselves in its contradictions.
The new Municipal Development Plan starts explicitly from the existing city and distinguishes between places to preserve, adapt and transform, identifying degraded, disused or underused areas as one of the main fields for future transformation.
The former Randaccio and Ottaviani barracks are another significant case. Two large military complexes, located on the edge of the historic centre, have gradually lost or reduced their original function and have for years been the subject of proposals for reuse. The Municipality identifies the area as having the potential to introduce new services, open spaces and places for social interaction, creating a new neighbourhood-scale centre.
The former General Warehouses tell the same story from another perspective: a part of the city once tied to logistics and storage is now undergoing a process of transformation that also includes new forms of housing and university services.
The city’s needs change.
The buildings remain.
And it is precisely in the space between these two speeds that one of the most interesting fields for architecture is opening up today.
Designing for what we do not yet know
This is a condition we encounter more and more often in our work: buildings that do not necessarily need to be replaced, but reinterpreted.
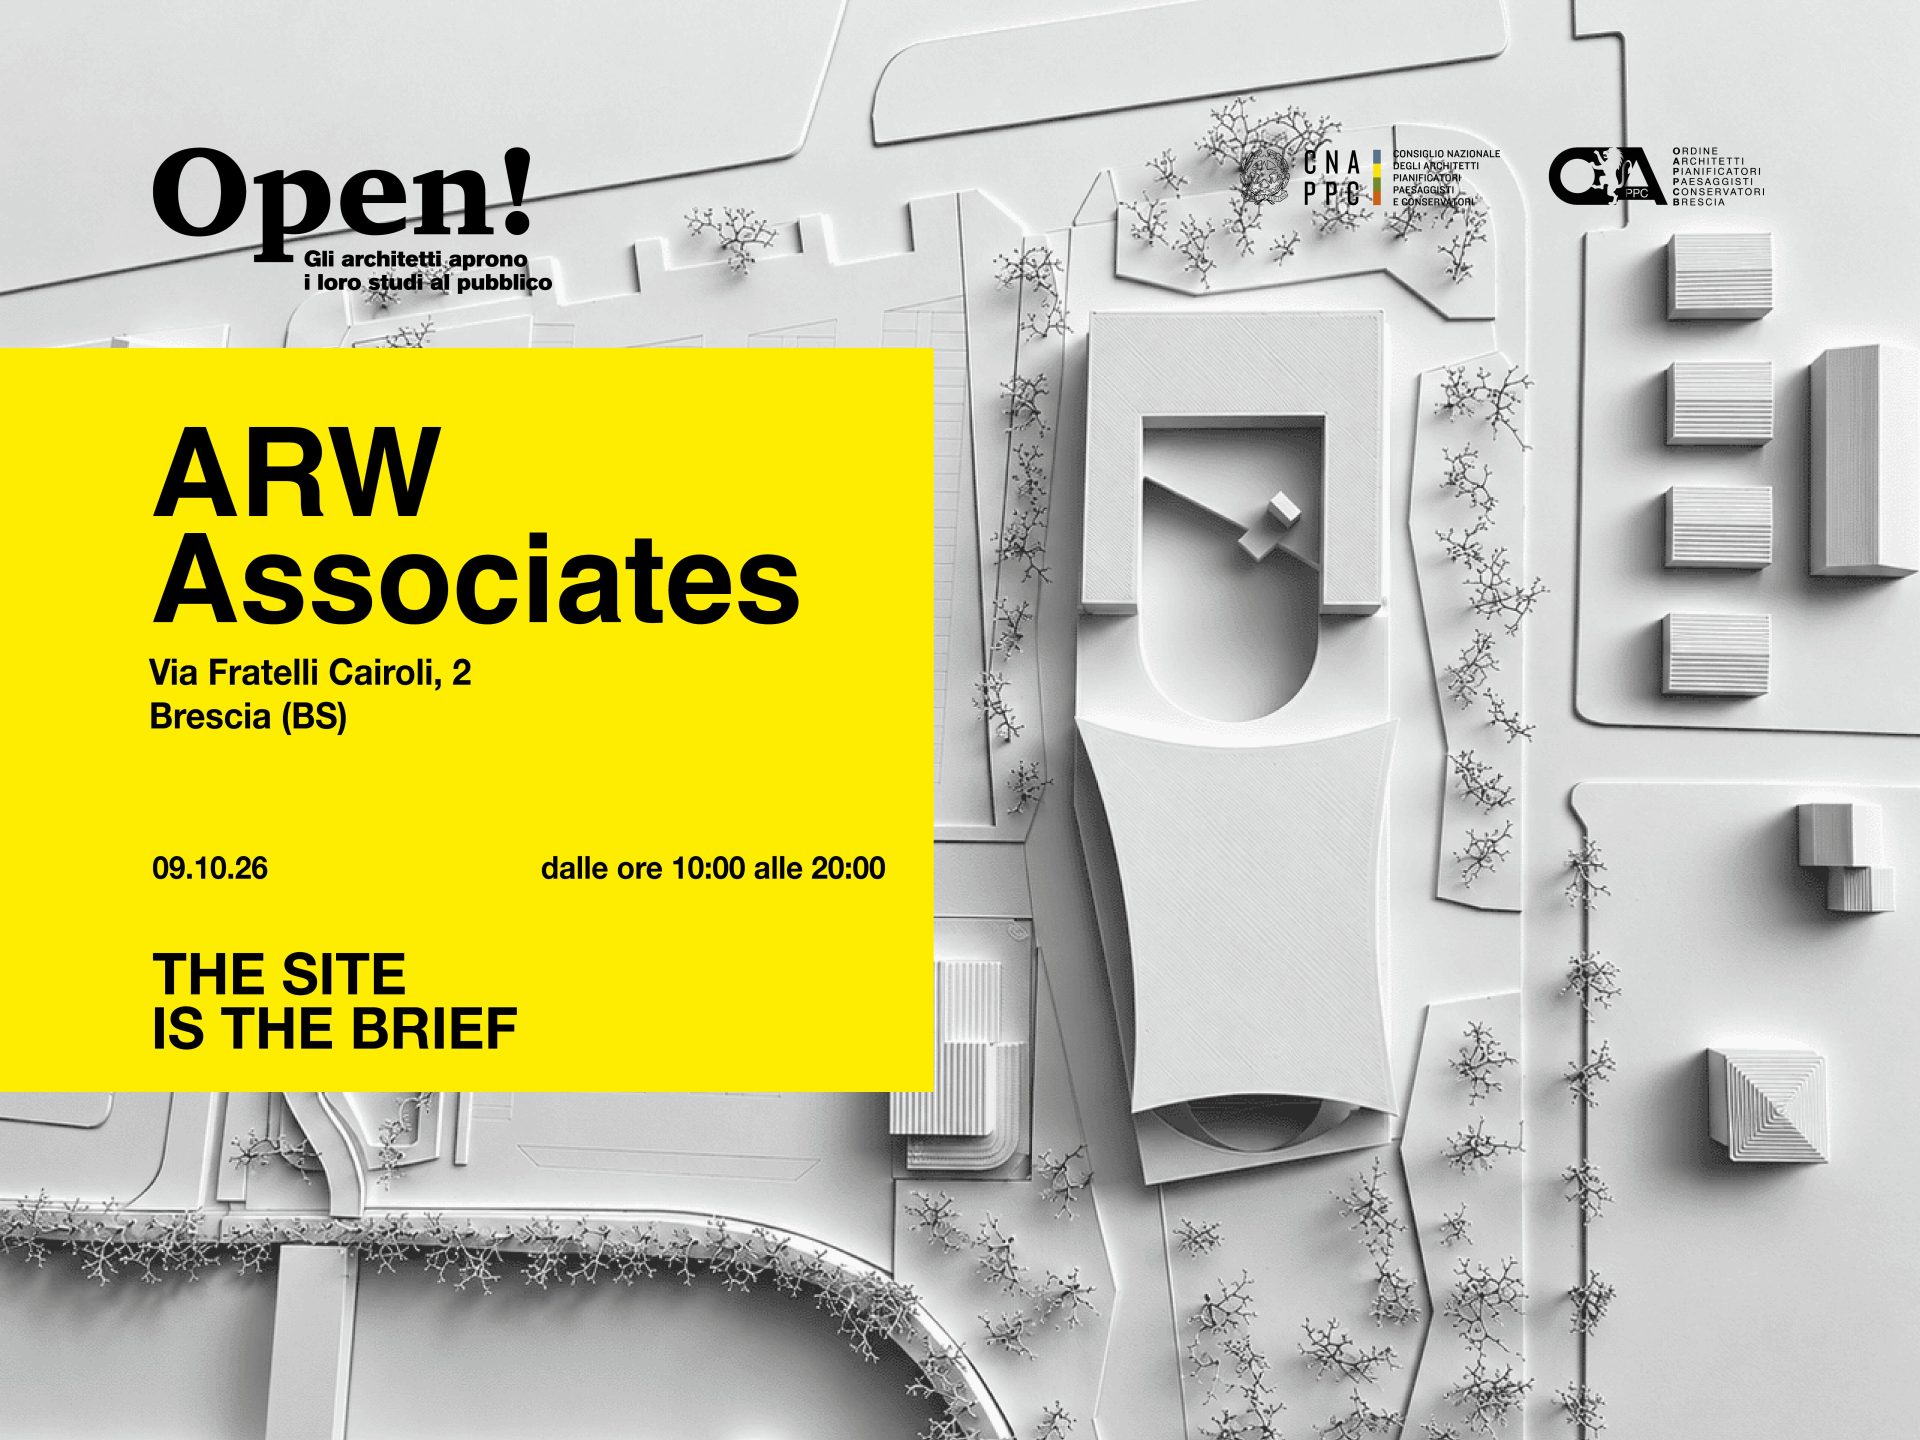
In the project for the new Via Chiappa Technology Hub in Brescia, which we are currently working on, a large existing shell is being progressively reorganised to accommodate offices, laboratories, storage, technical spaces and mobility functions. The transformation does not start from an empty site, but from a structure that is already there, with its dimensions, constraints and possibilities.
At first glance, this may seem less free than building from scratch.
But perhaps the opposite is true.
The existing fabric forces the project to look for new relationships between things that are already there. To work with structures born for other uses. To distinguish what should remain from what can change. To imagine not an ideal form, but a system capable of evolving.
This is a way of designing that particularly interests us: not necessarily starting from what is missing, but first trying to recognise what is already available and what it could become.
This is where the question of the city out of scale becomes, first and foremost, a design question.
We cannot know exactly how we will work in thirty years’ time.
We do not know which household models will prevail.
We do not know which retail functions will survive or which new forms of welfare will become necessary.
But we can design buildings that do not prevent these transformations.
Structures with depths and heights capable of accommodating different programmes. Entrances that allow independent uses. Building services that can be zoned. Spaces that can be joined or divided. Ground floors capable of changing their relationship with the street. Buildings in which a building’s designated use does not necessarily determine its destiny.
Building less is not necessarily the answer. Instead, we should ask how we can build better, with a greater capacity to adapt.
Talking about reuse and underuse does not mean arguing that every building should be preserved, or that we should stop building altogether. Cities will continue to need new homes, infrastructure and services; in some cases, demolition and rebuilding will be the most sensible choice.
The point is something else: how do we make sure that what we build today does not quickly become unsuitable for changing needs? A building can be energy-efficient and, at the same time, very rigid in use. It can work well for one specific function and become difficult to adapt only a few years later.
This is why sustainability may also be about a building’s ability to remain useful over time: to change function, accommodate different people, and be altered without having to be completely replaced.
This is a difficult quality to measure, but an increasingly important one.
And it is probably one of the qualities we need to learn to design better.
The next great urban resource may therefore not be found at the edge of the city.
It may already be here.
Inside the buildings we have already built.
Inside a room that is too large, a ground floor that can open up, an industrial shed that can change function, a car park that can take on a second use, a large structure that outlives the programme it was built for.
Perhaps designing the city of tomorrow also means learning to see the city we already have differently.
The question is not whether every square metre should be used at every moment.
The question is much simpler:
how much space do we really need to build, and how much do we need to learn to see differently?