

Living in the park
Bergamo, In progress
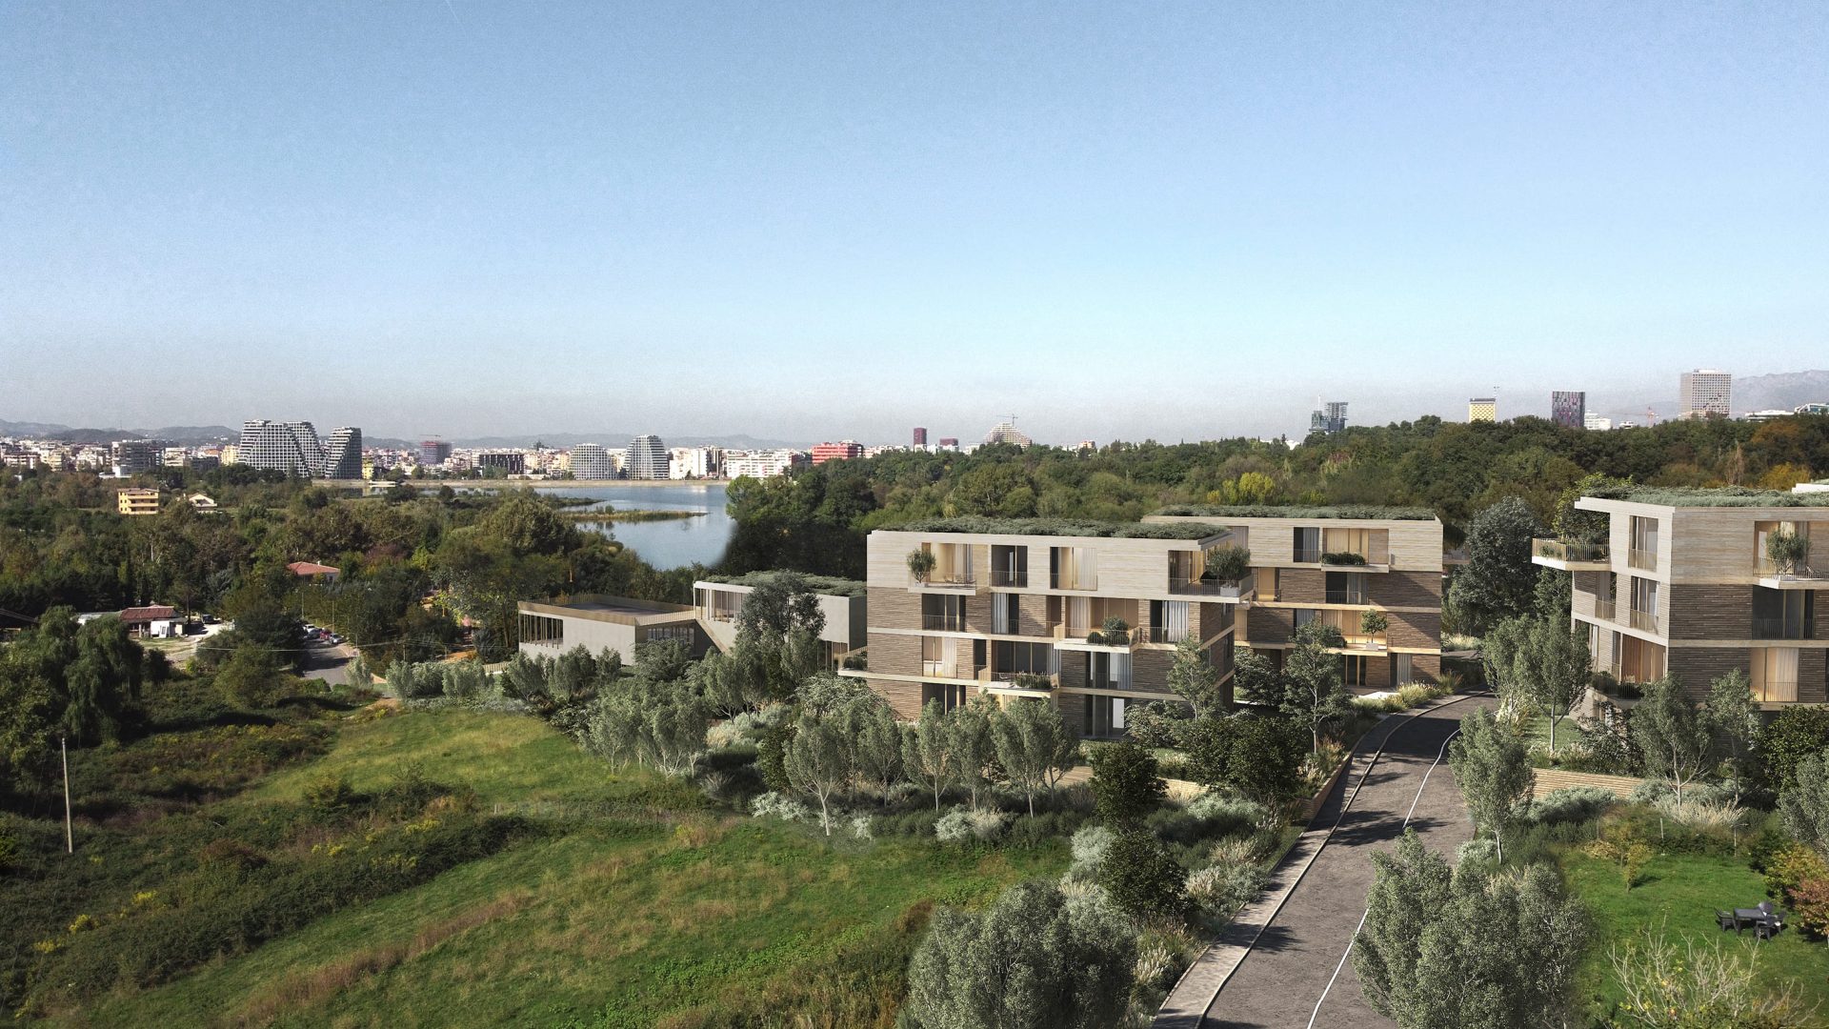
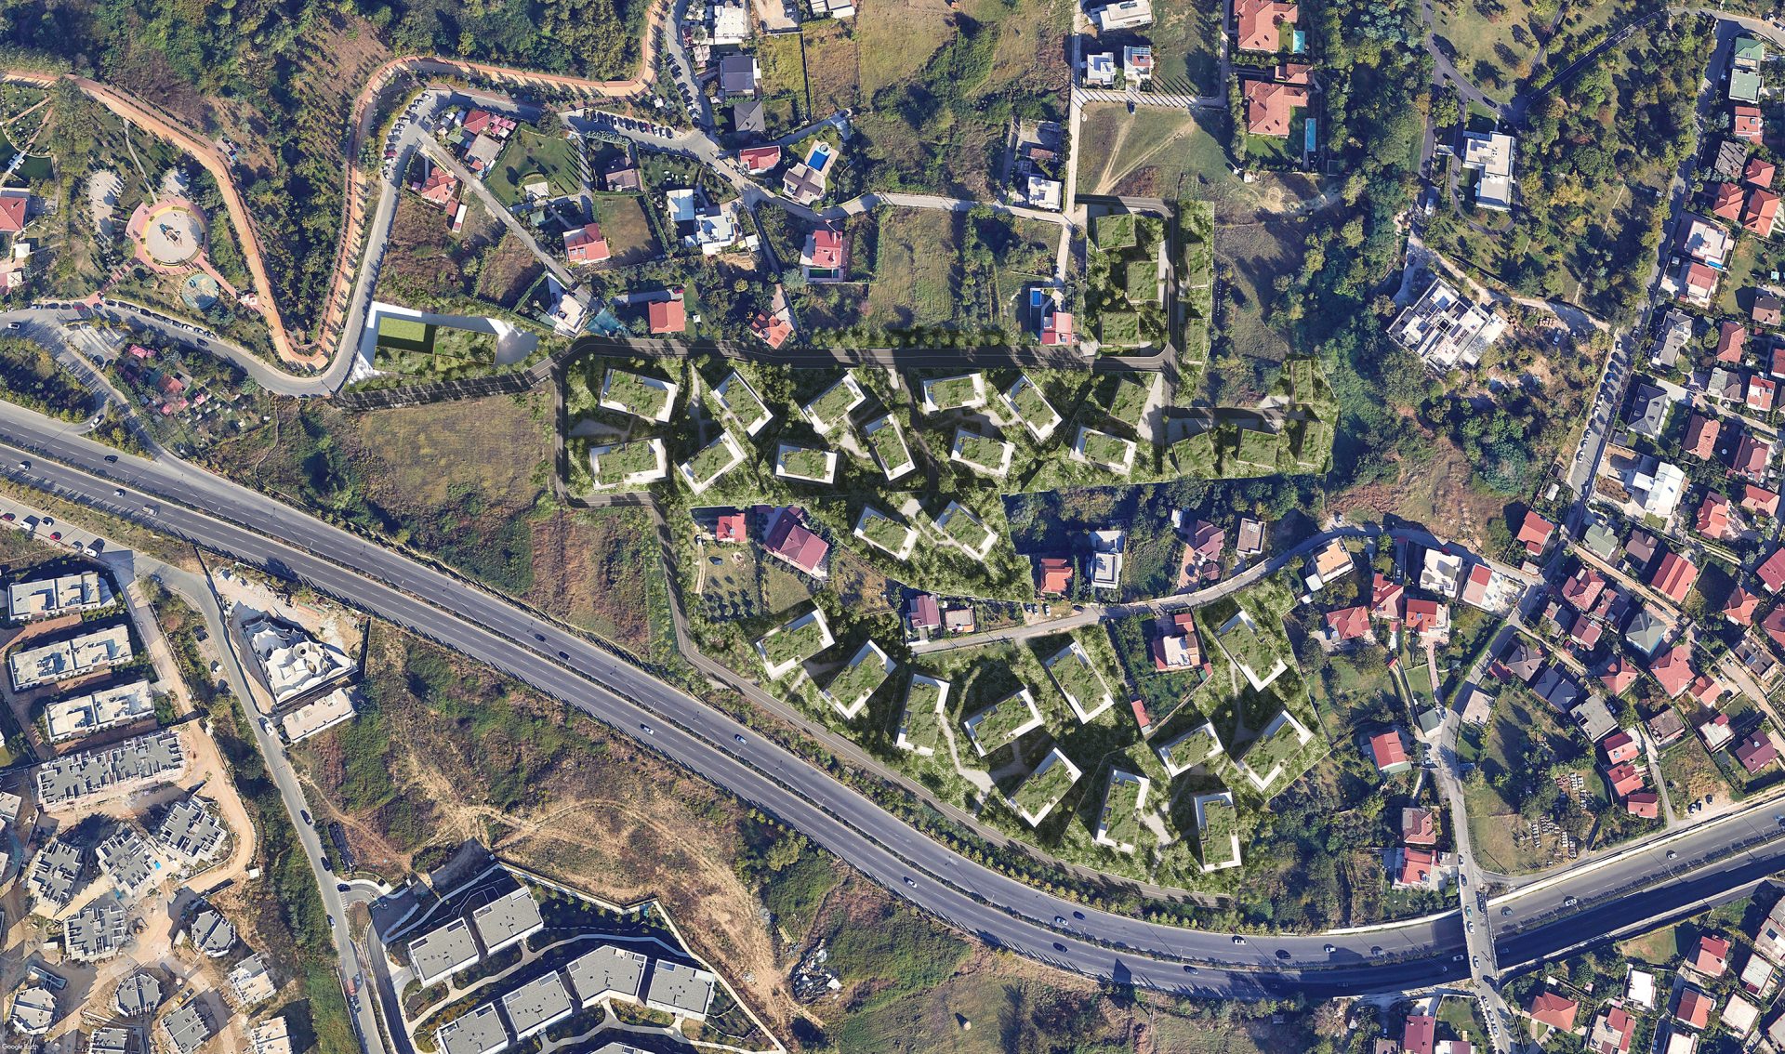
Villa delle Rose is conceived through an interpretation of the hilly topography of Sauk, south of Lake Tirana, as the matrix for the entire development. The project organizes residential buildings and villas into small clusters set on terraces, following the contour lines and opening toward the landscape to minimize mutual visual interference. Architecture and nature thus form a continuous system, in which greenery flows through the spaces between the buildings and the terraced platforms shape a new inhabited landscape. Regular volumes, deep loggias, large glazed openings, and local materials such as stone and wood strengthen the relationship with the context, while vegetation and views toward the lake and surrounding hills become central elements in the quality of living.
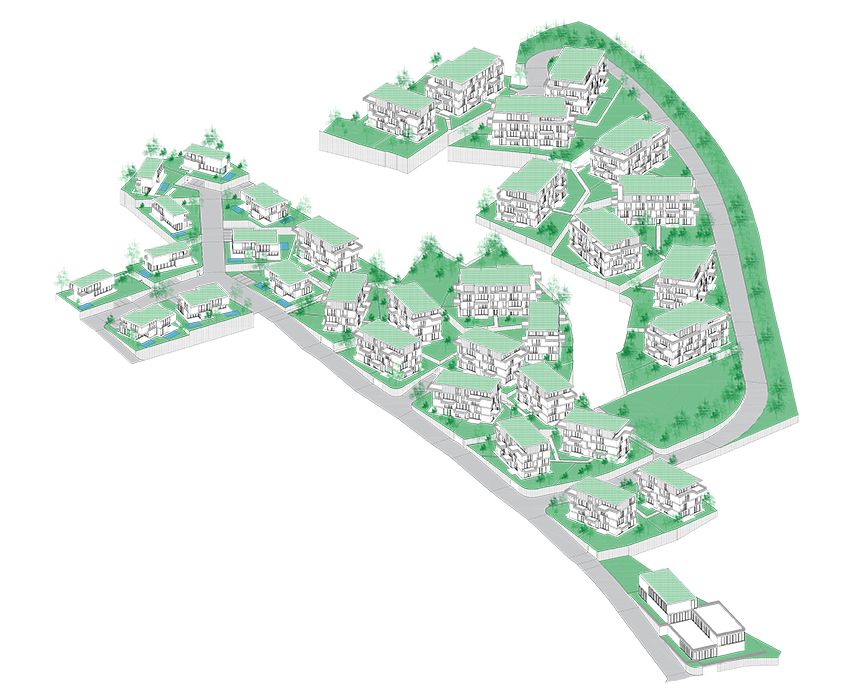
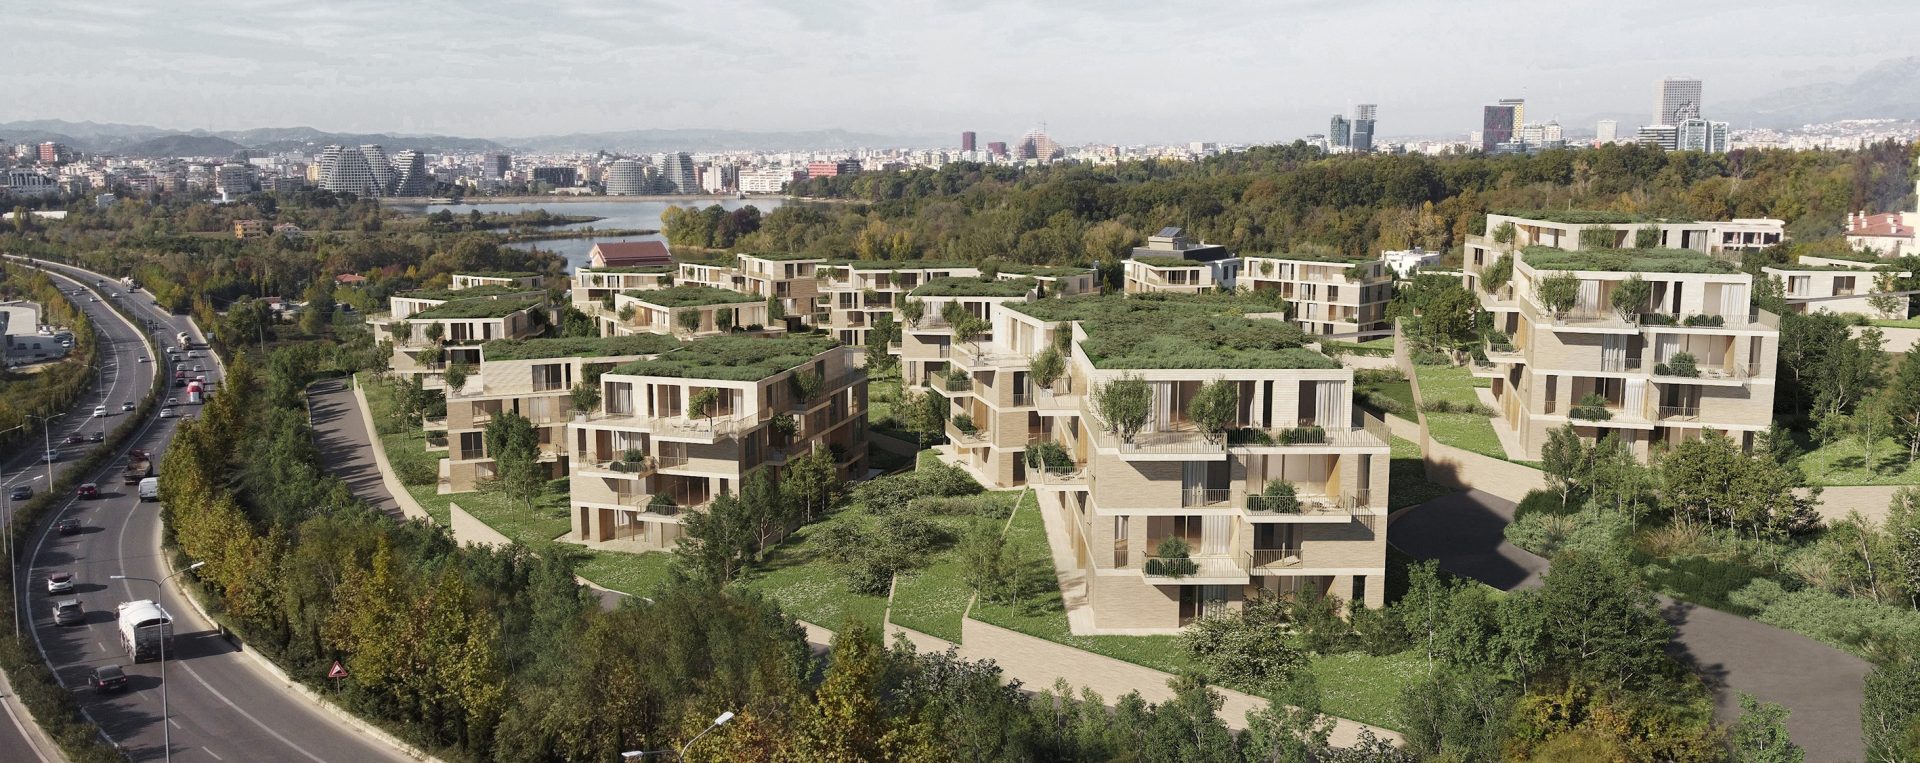
Shaping the landscape to create a new way of living
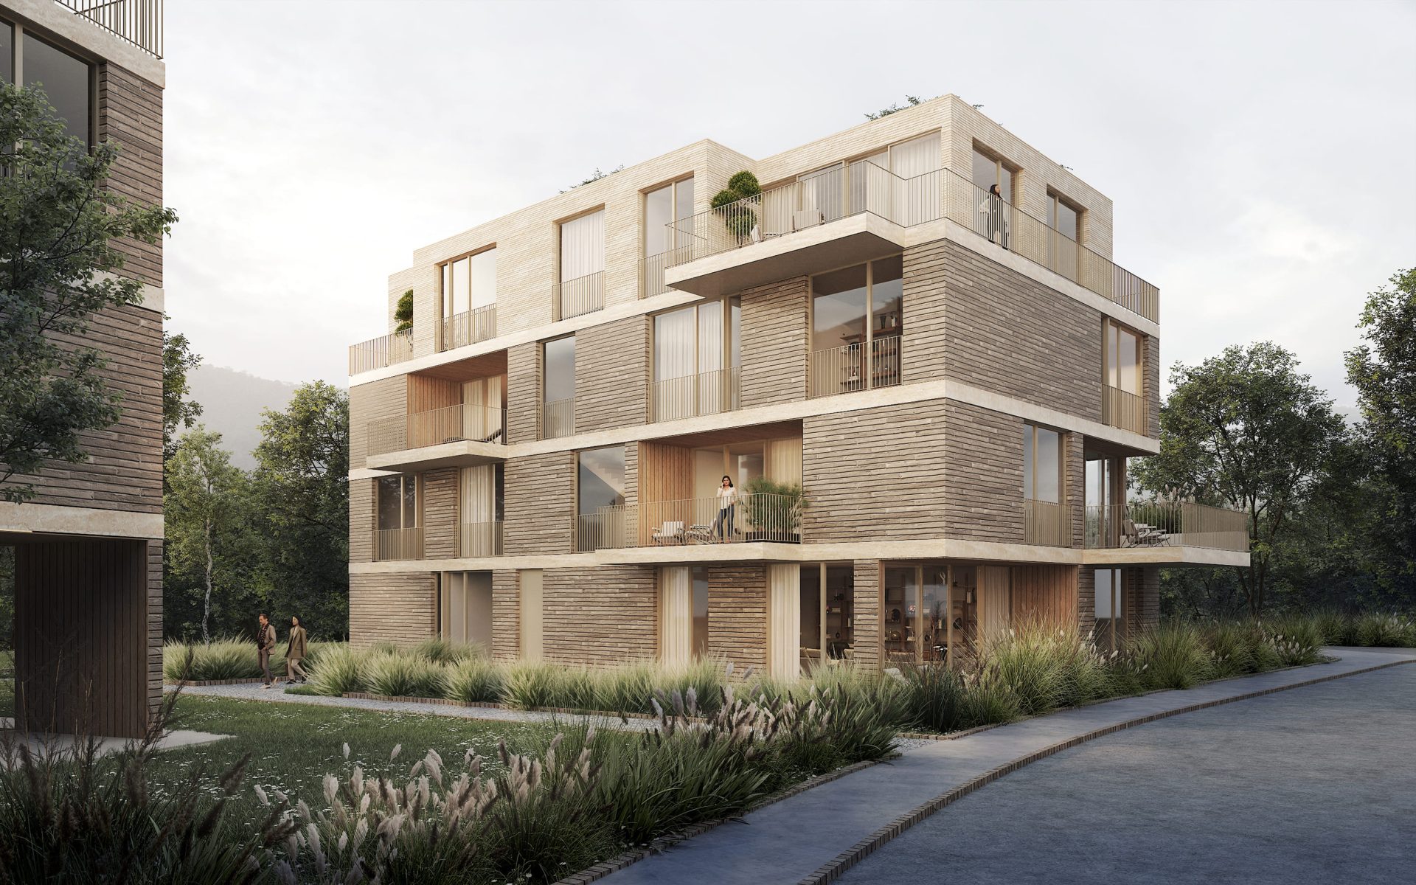
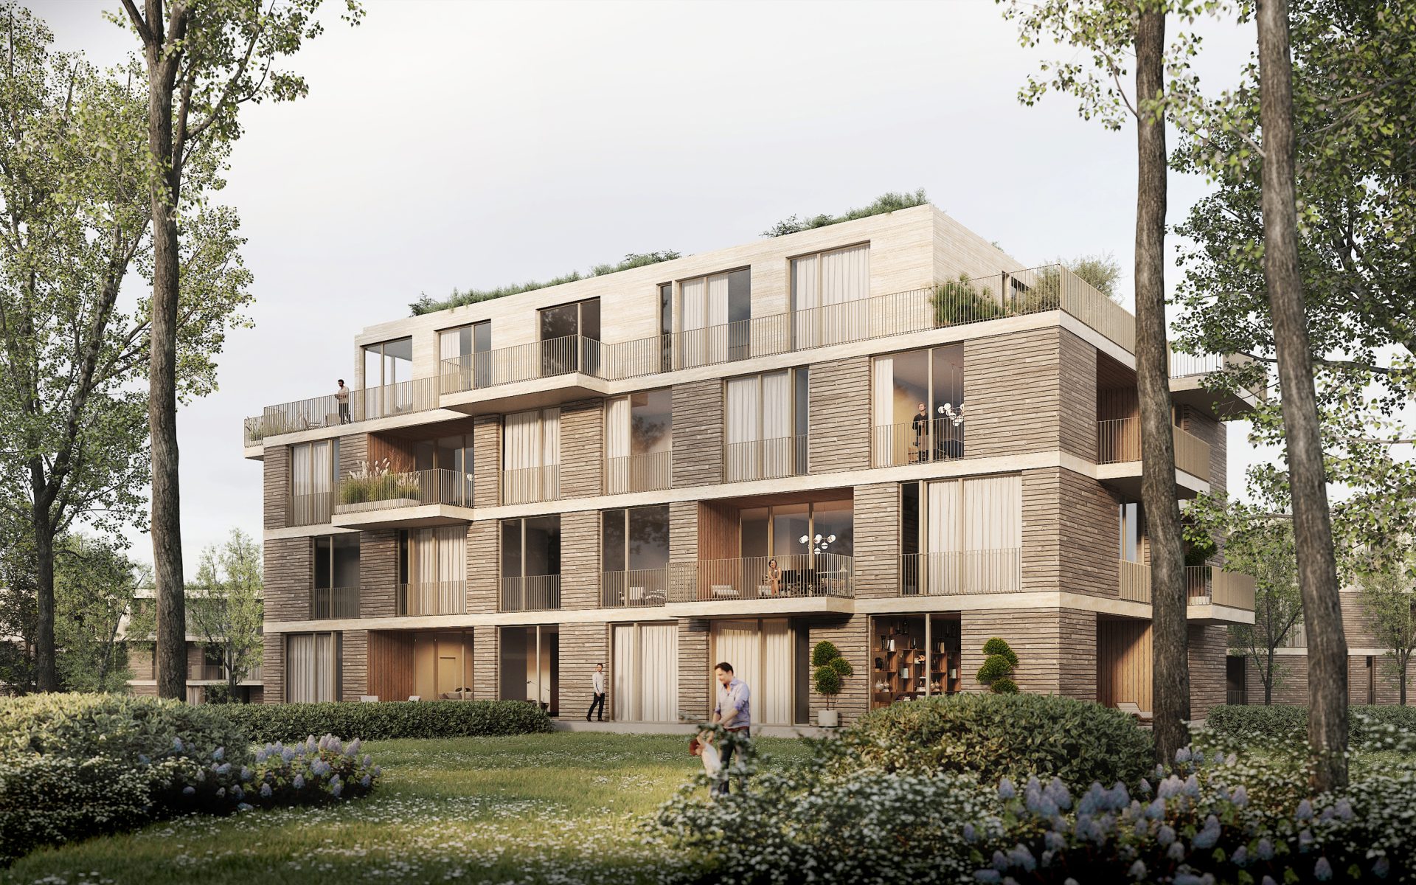
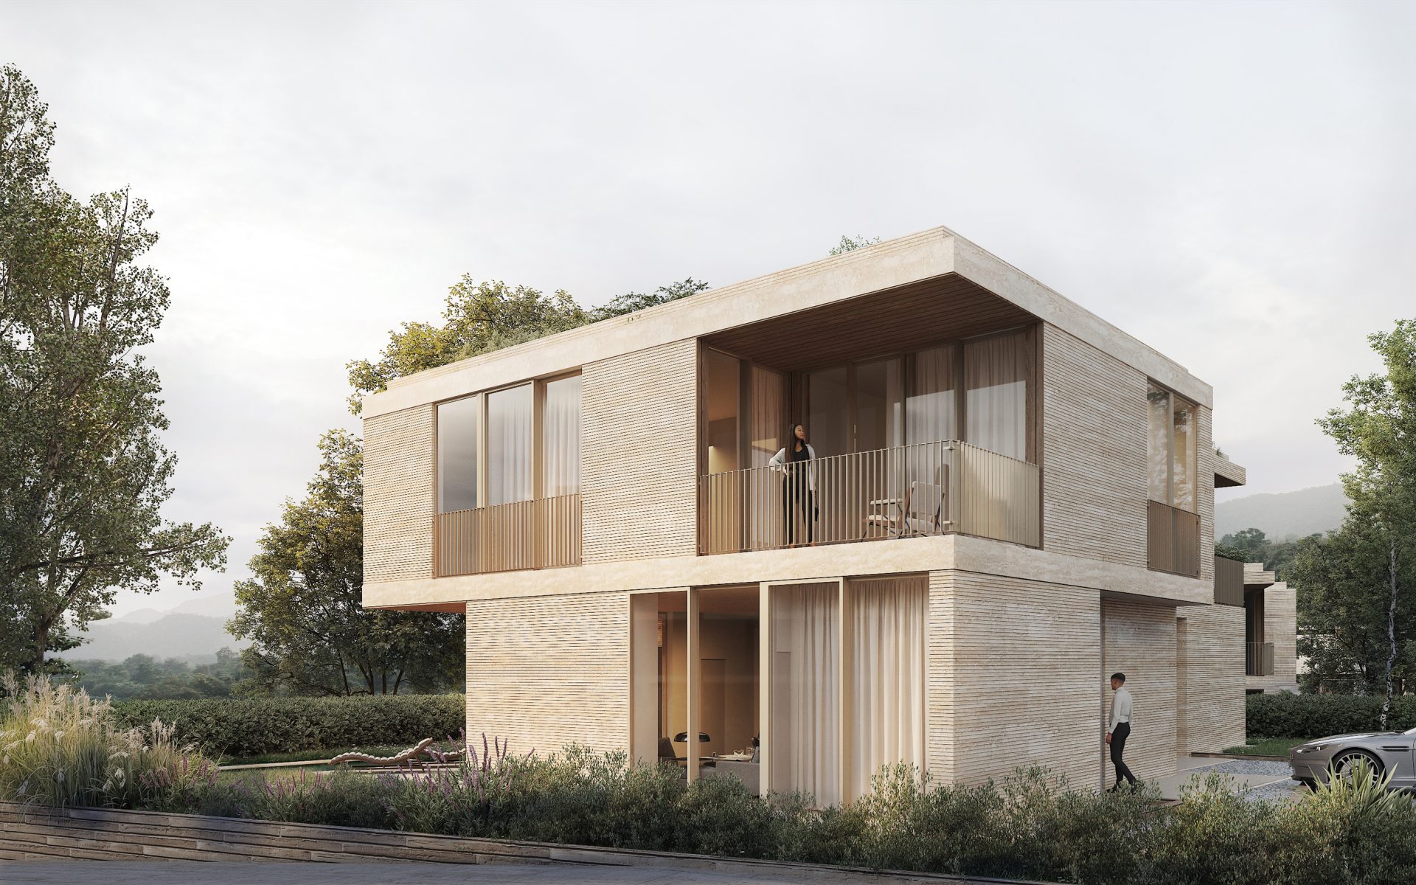
Following the topography, transforming terraces into architecture
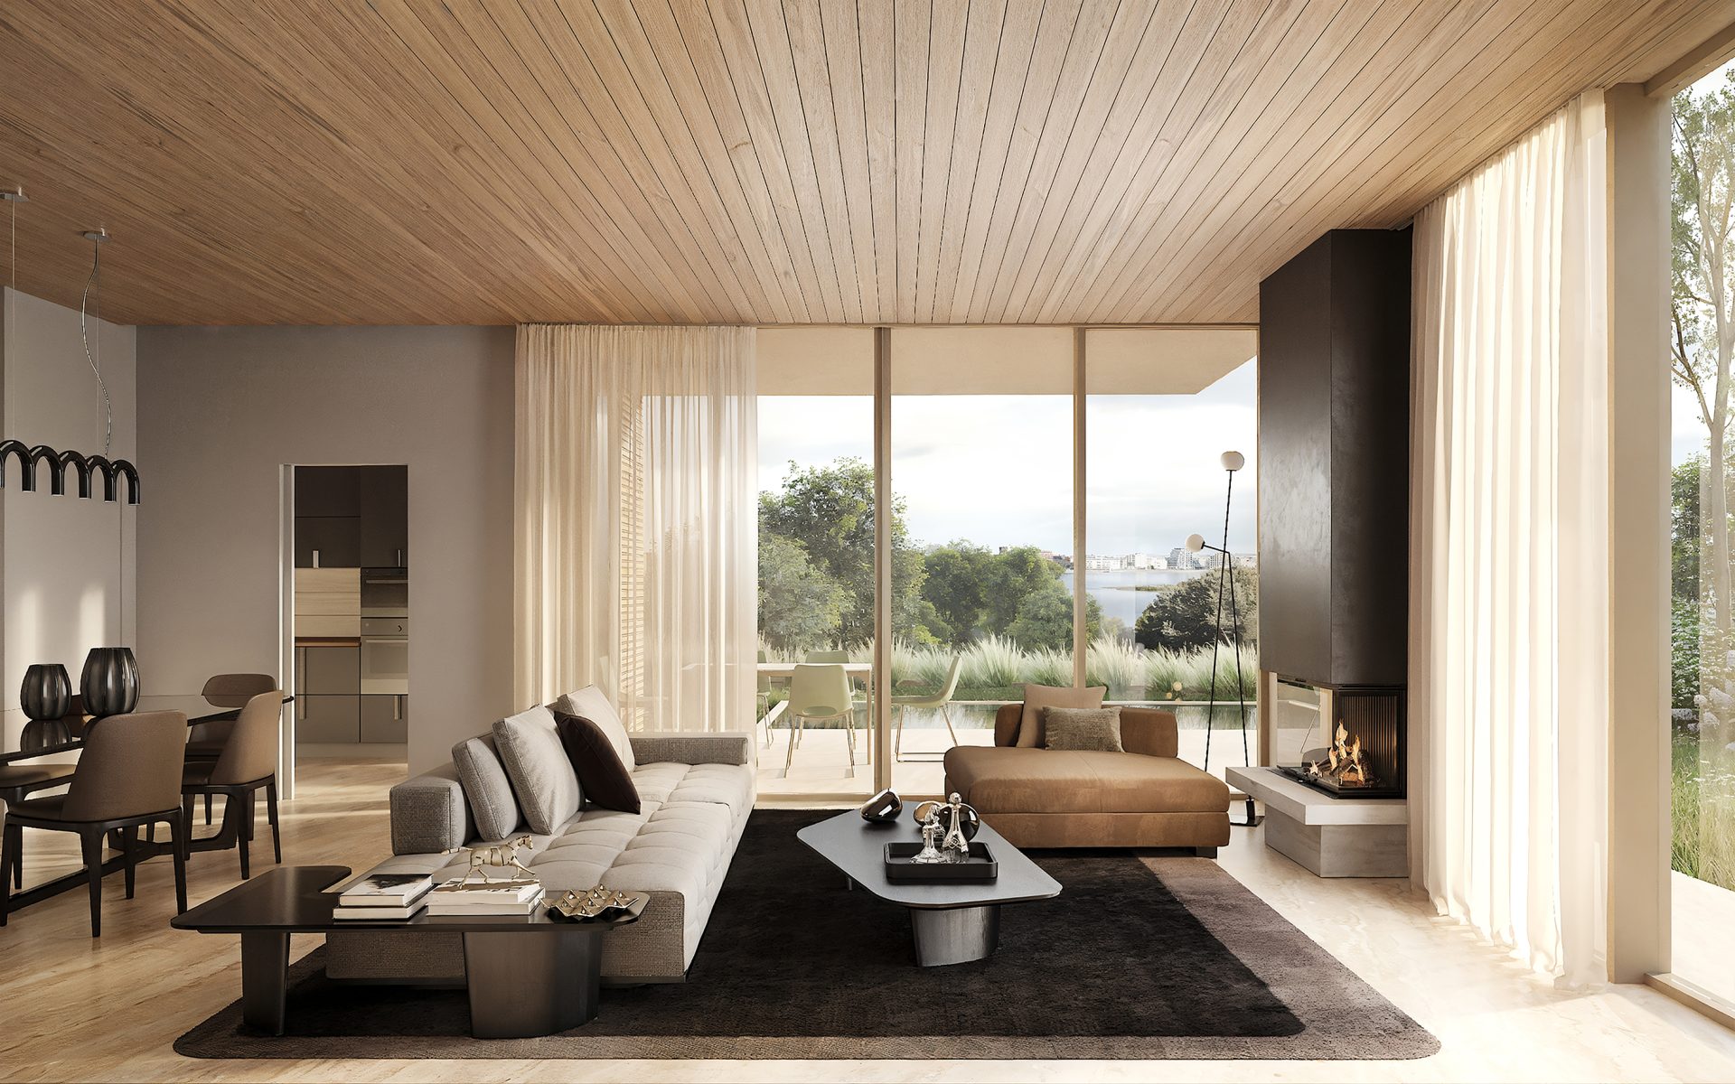
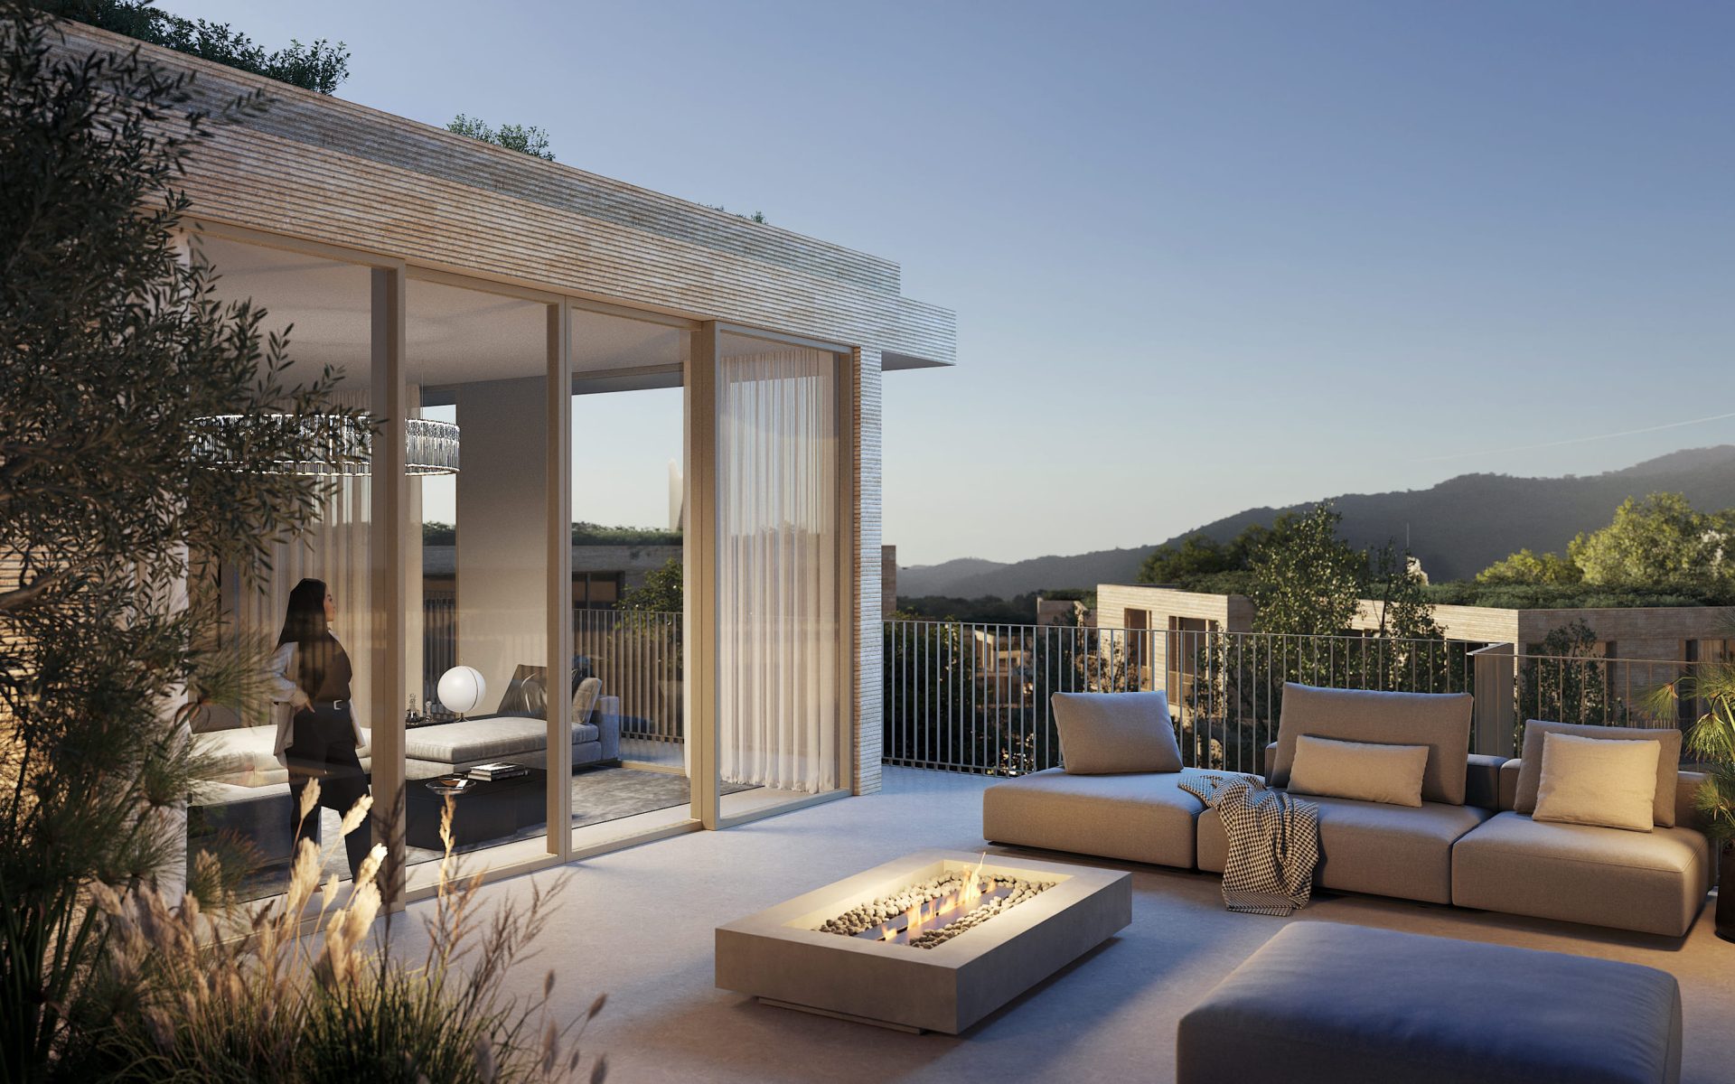
Integrating material, nature and living into a single inhabited landscape
Category: Residential complex