

Symbiosis Greenhouse
Milan, 2022
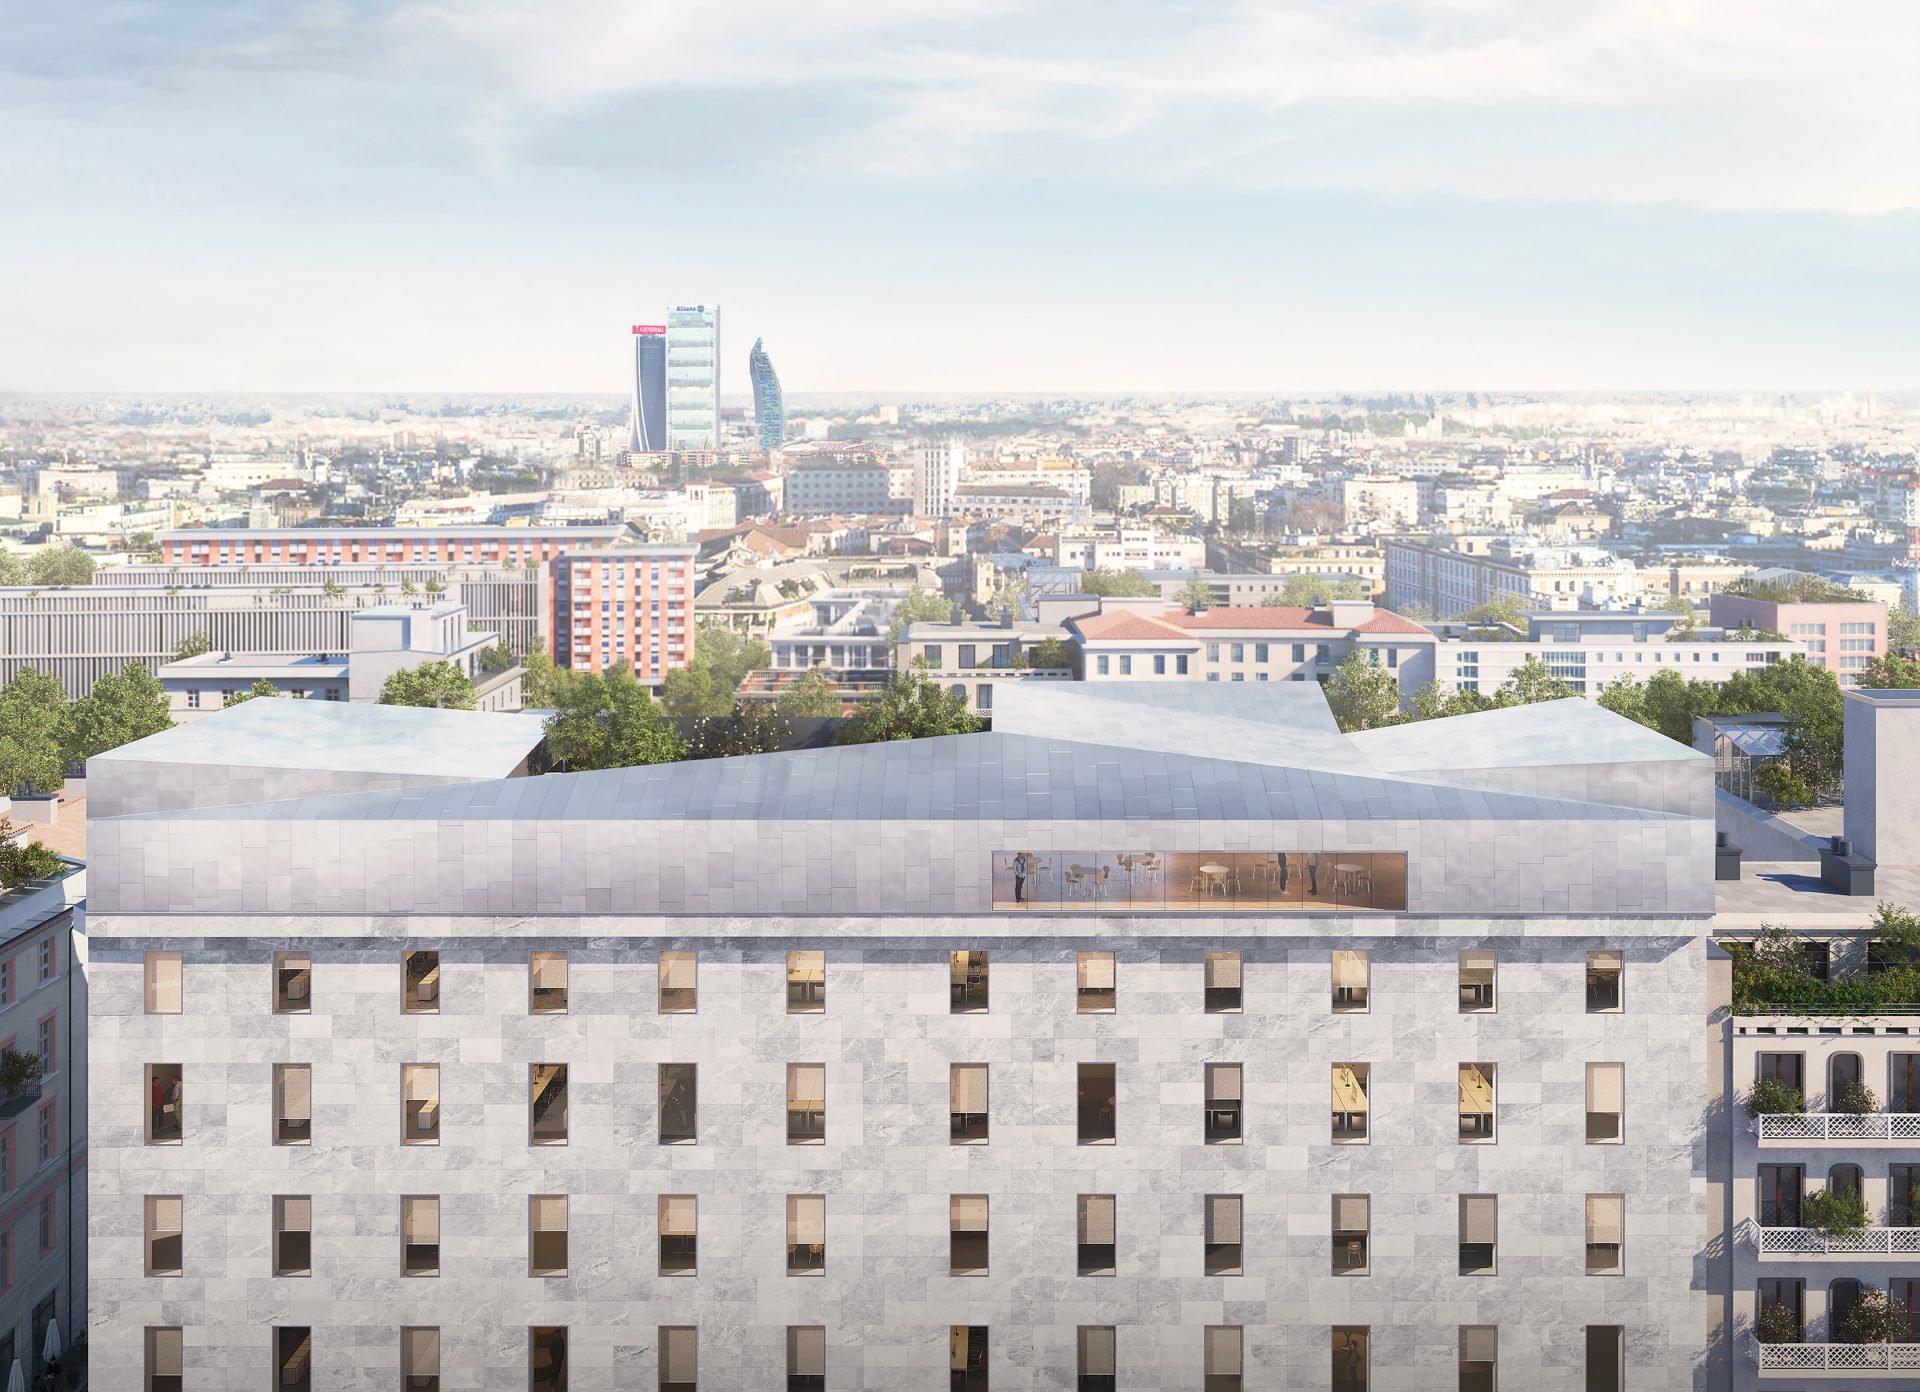
Via Parini 6 stems from the ambition to transform a post-war office building, set within a context shaped by some of the most significant examples of twentieth-century Milanese architecture, through a strategy of reuse and reinterpretation of the existing structure. The project renews the building’s urban identity by redesigning the façades, enlarging the openings and introducing a new grey marble cladding that combines architectural quality with improved energy performance. A new rooftop volume, organized around a patio and generous loggias, establishes a new relationship with the urban landscape and defines the building’s renewed crown. At ground level, the sequence of street, entrance, courtyard and patio is reimagined as a continuous and accessible space, culminating in a double-height lobby that gives the entire complex a stronger sense of quality and identity.
Redesign the building to establish a new relationship with the city
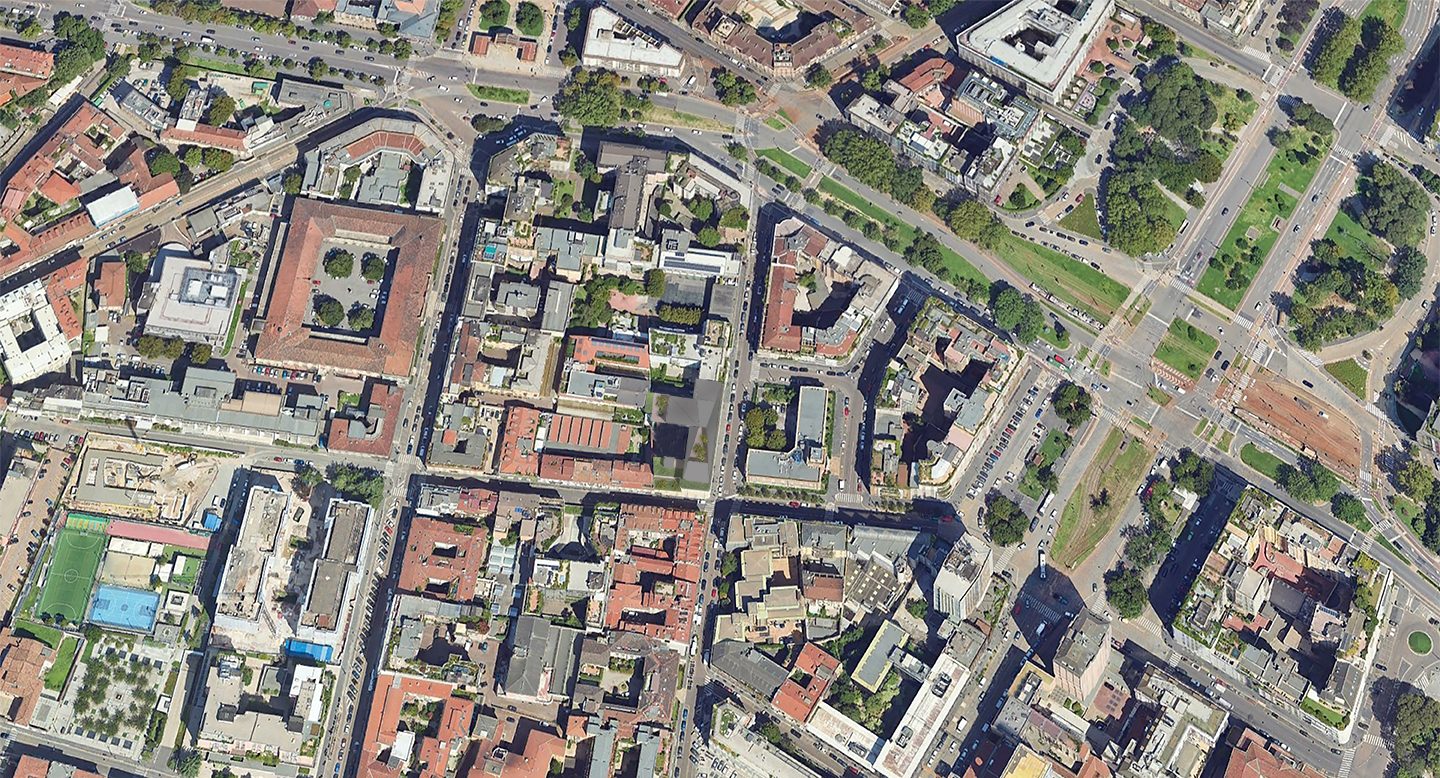
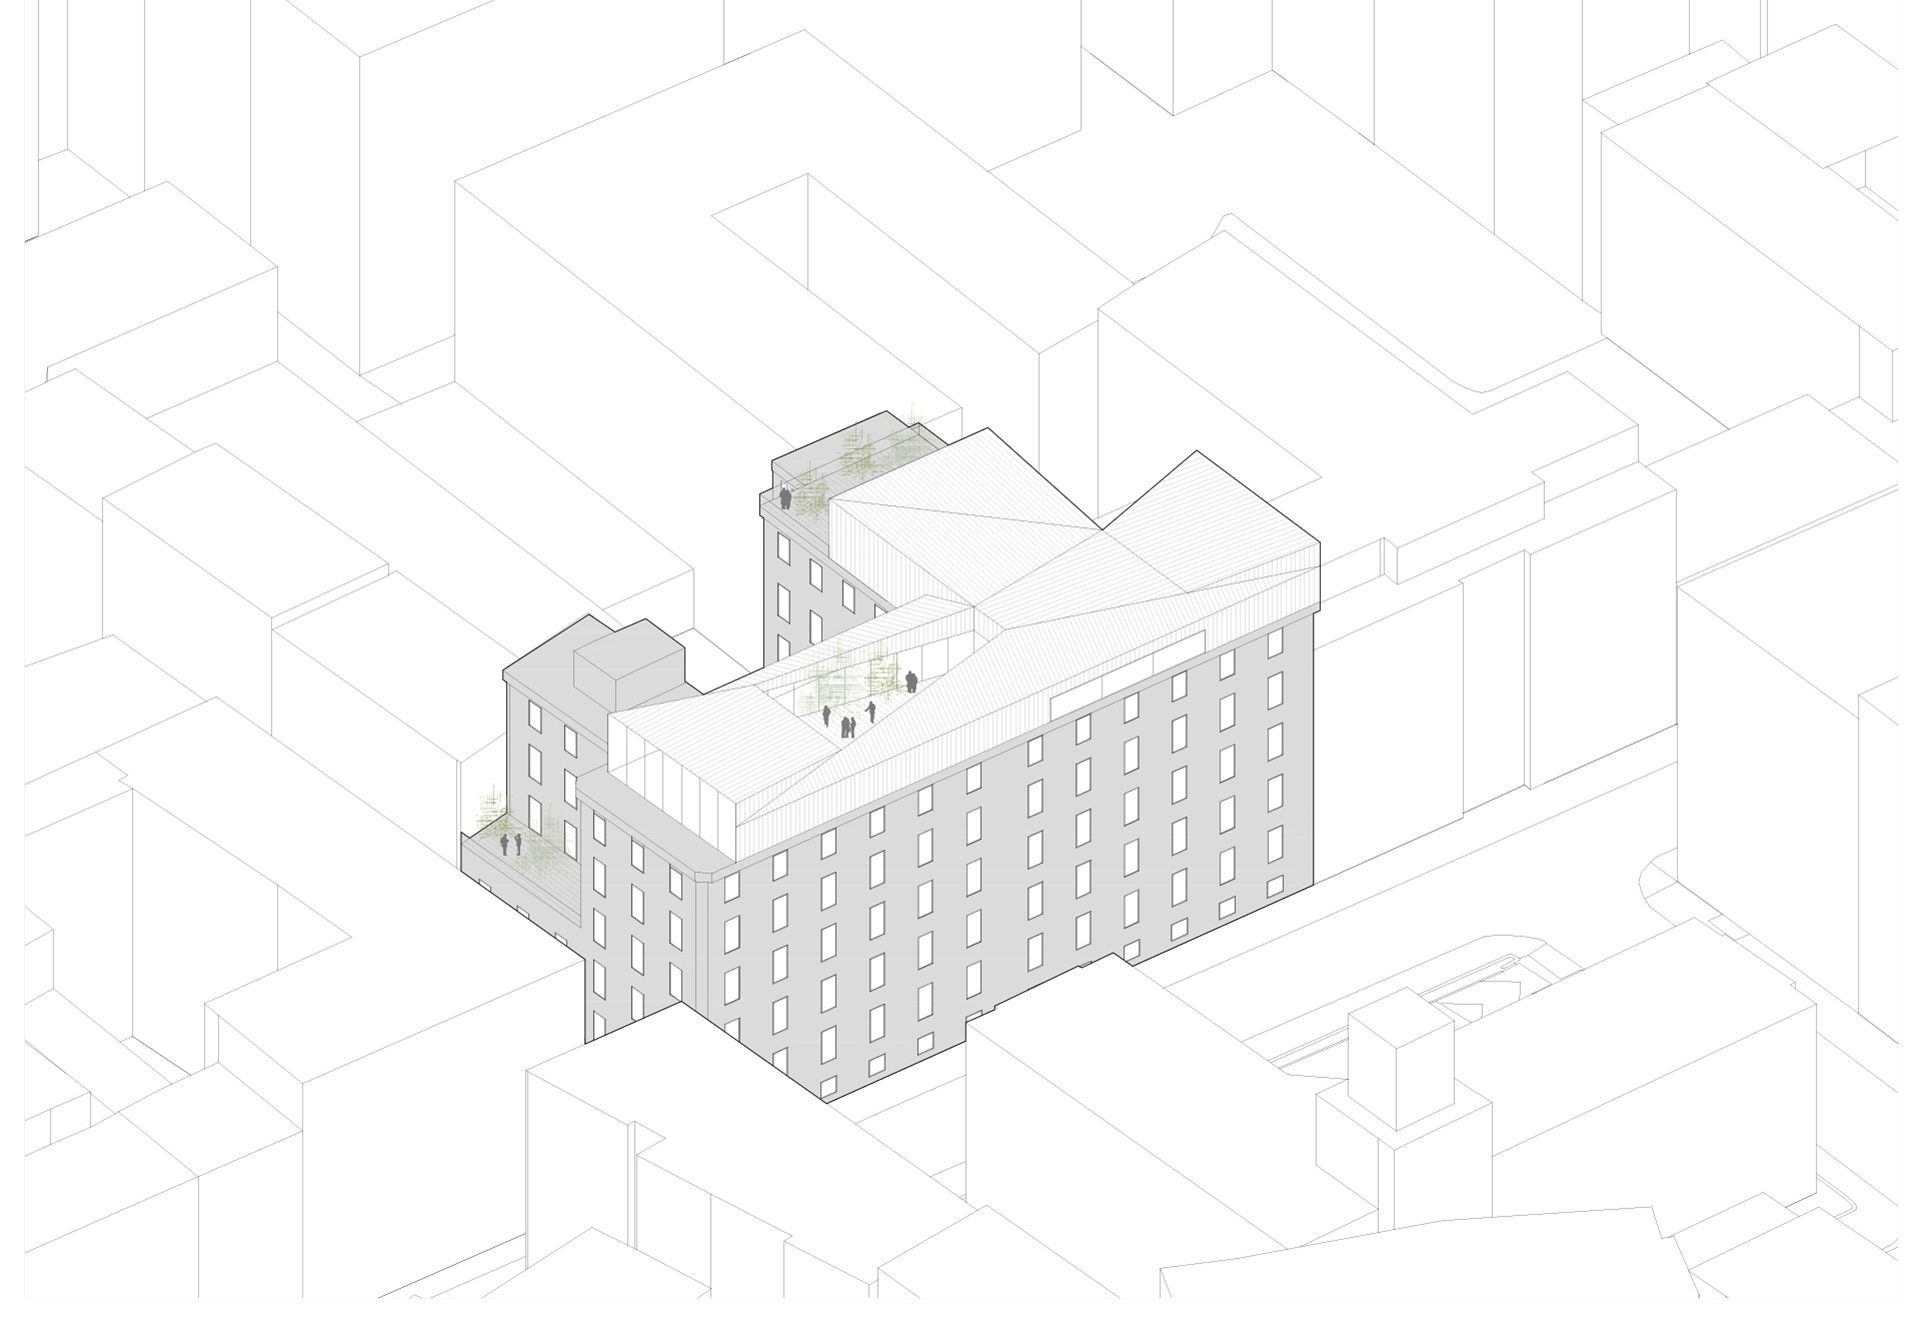
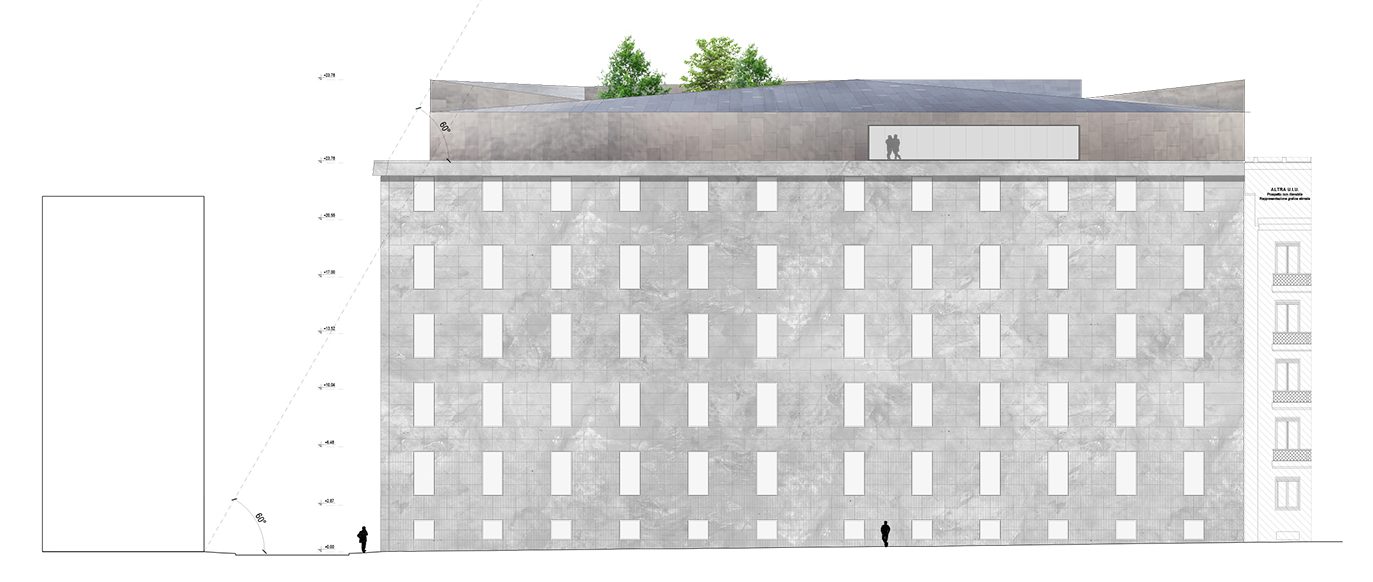
Inhabit the rooftop, opening the architecture to the urban landscape
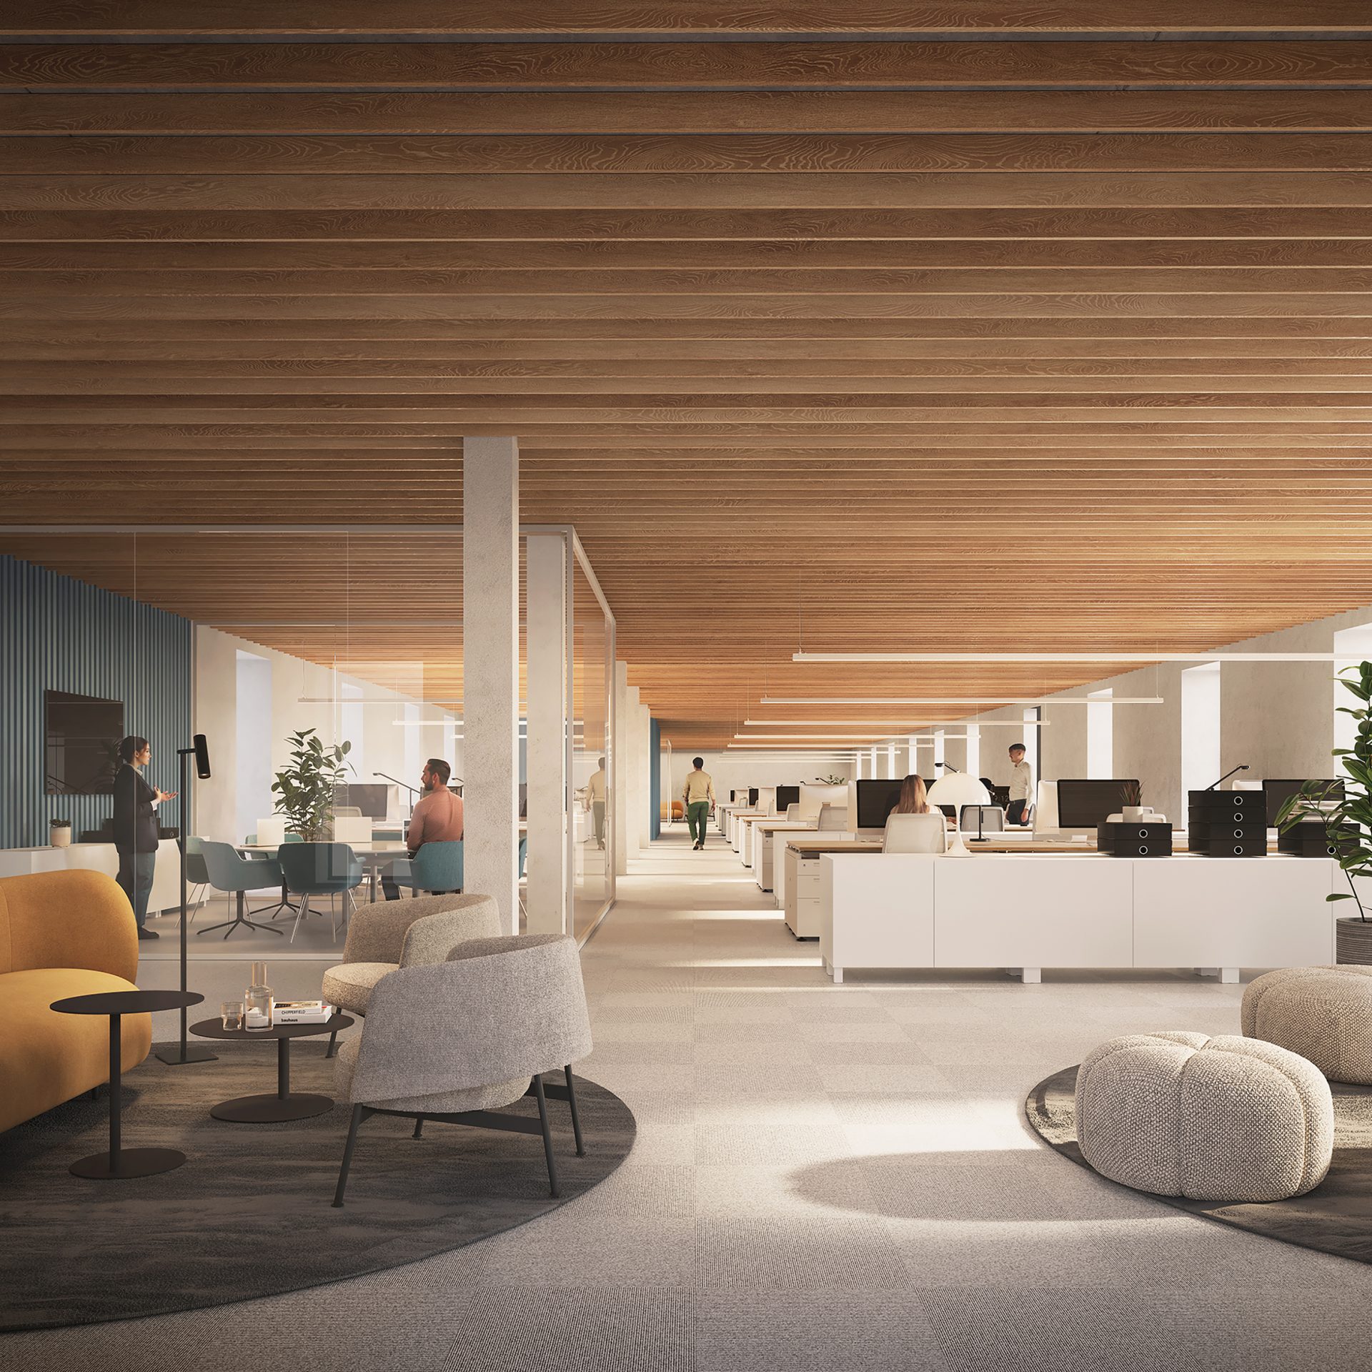
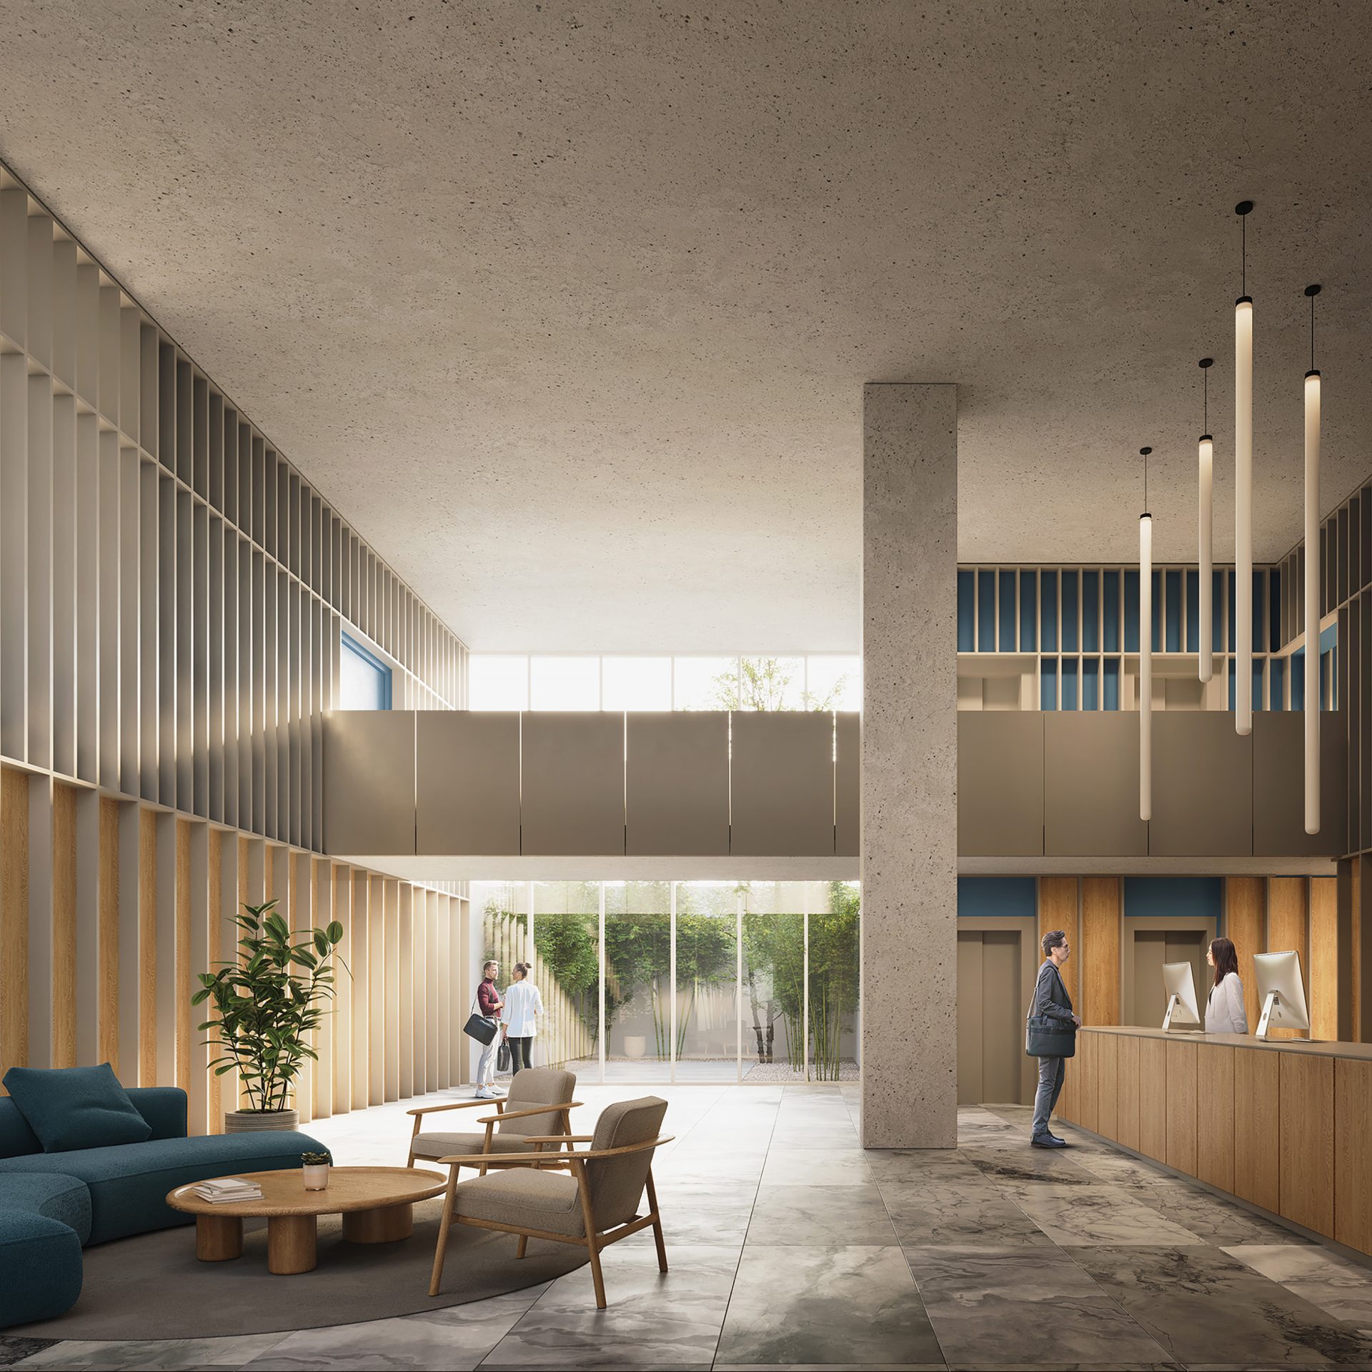
Transform without replacing, giving the existing building a new identity
Category: Office