
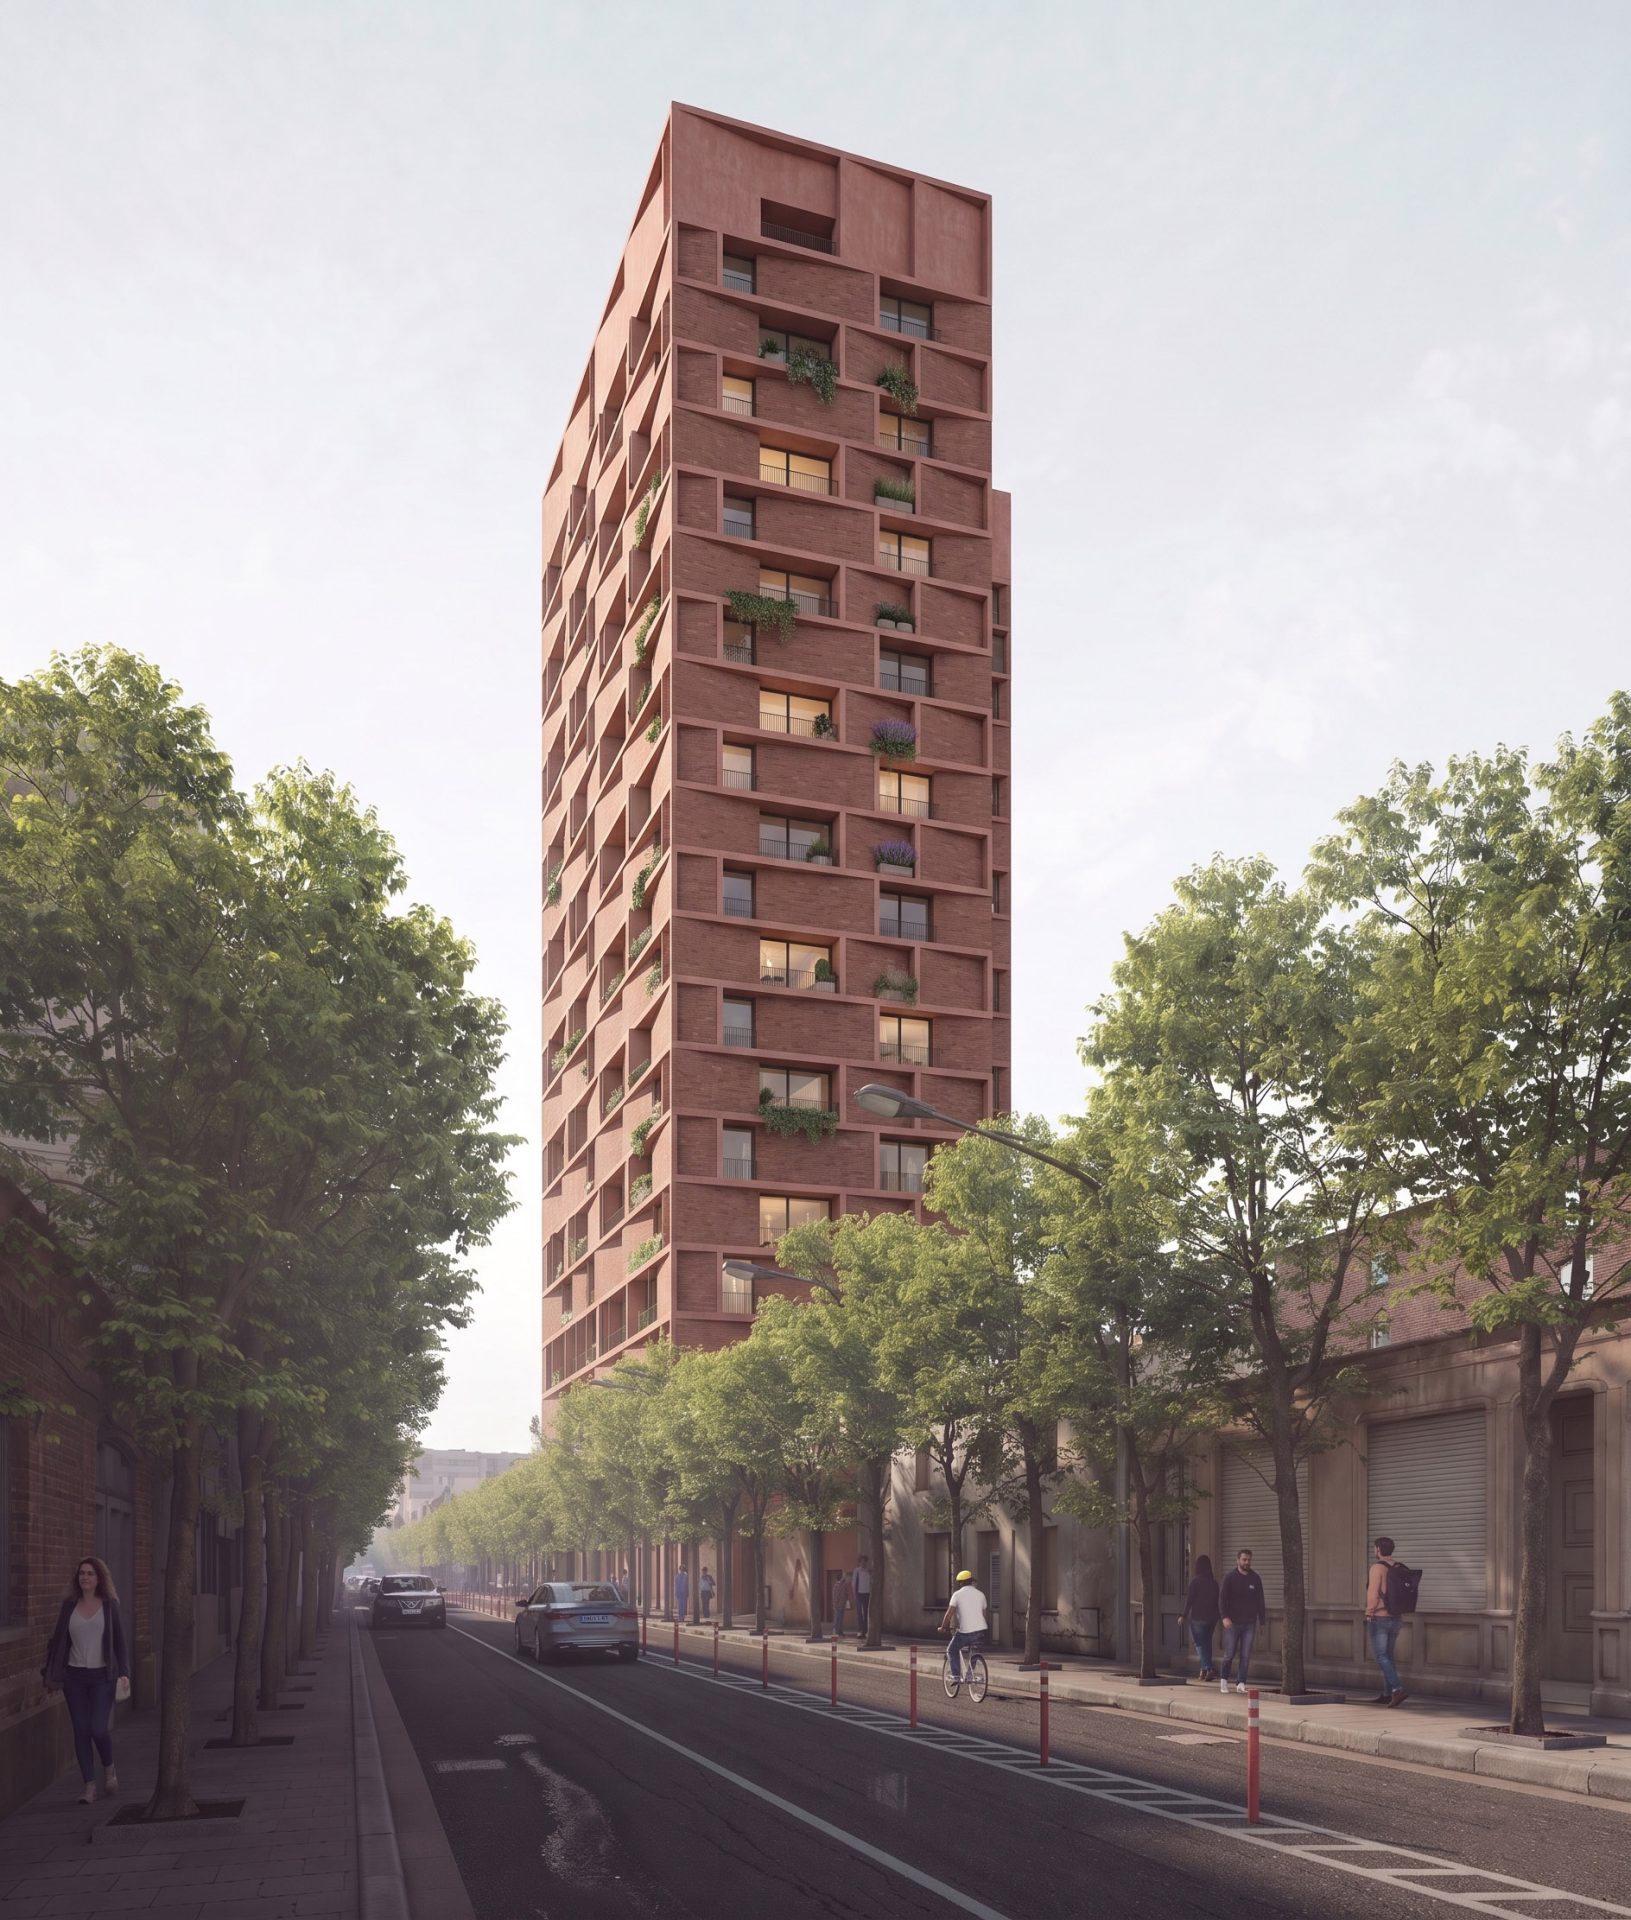
Tirana Brick Tower
Tirana, 2025
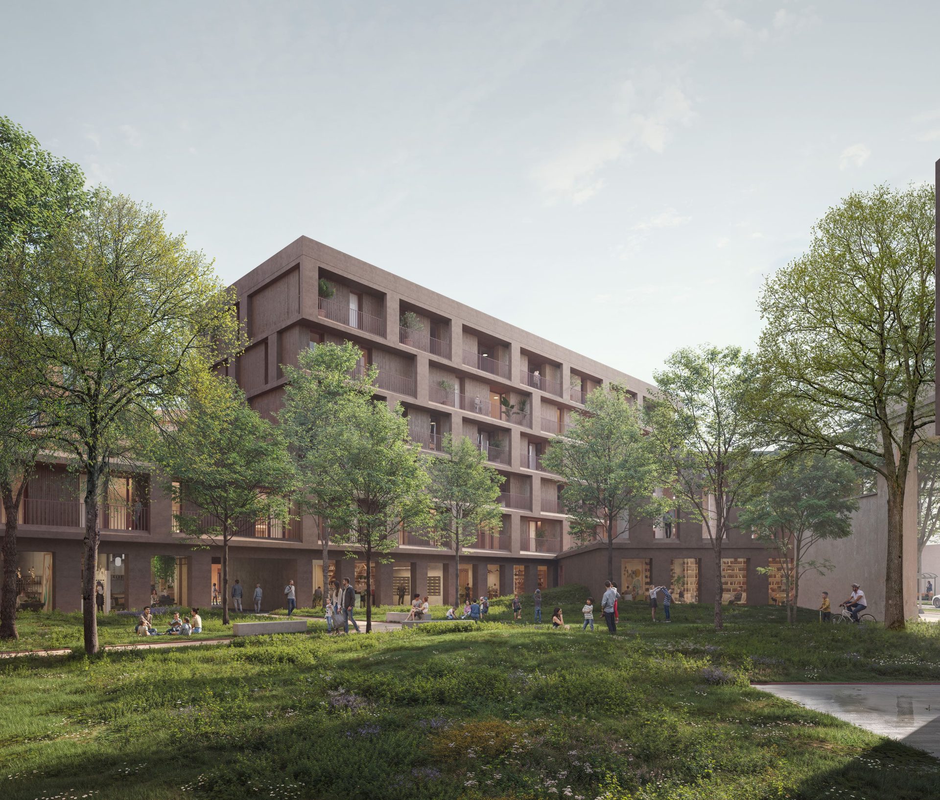
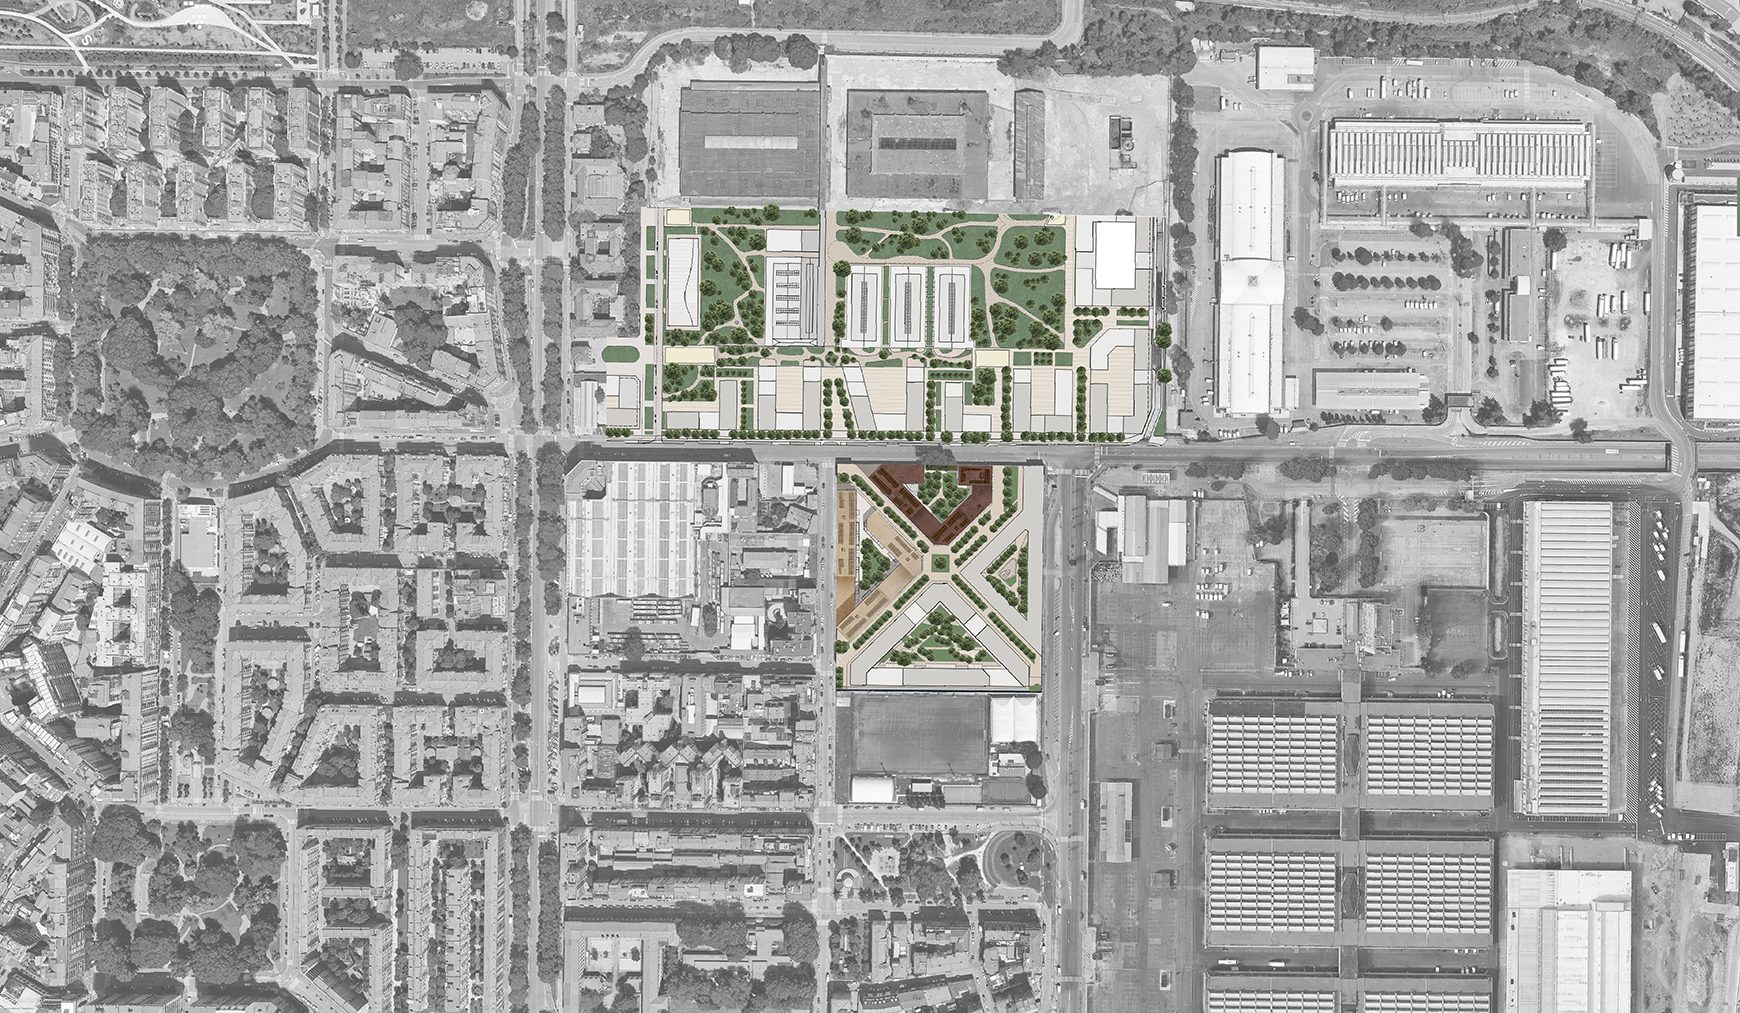
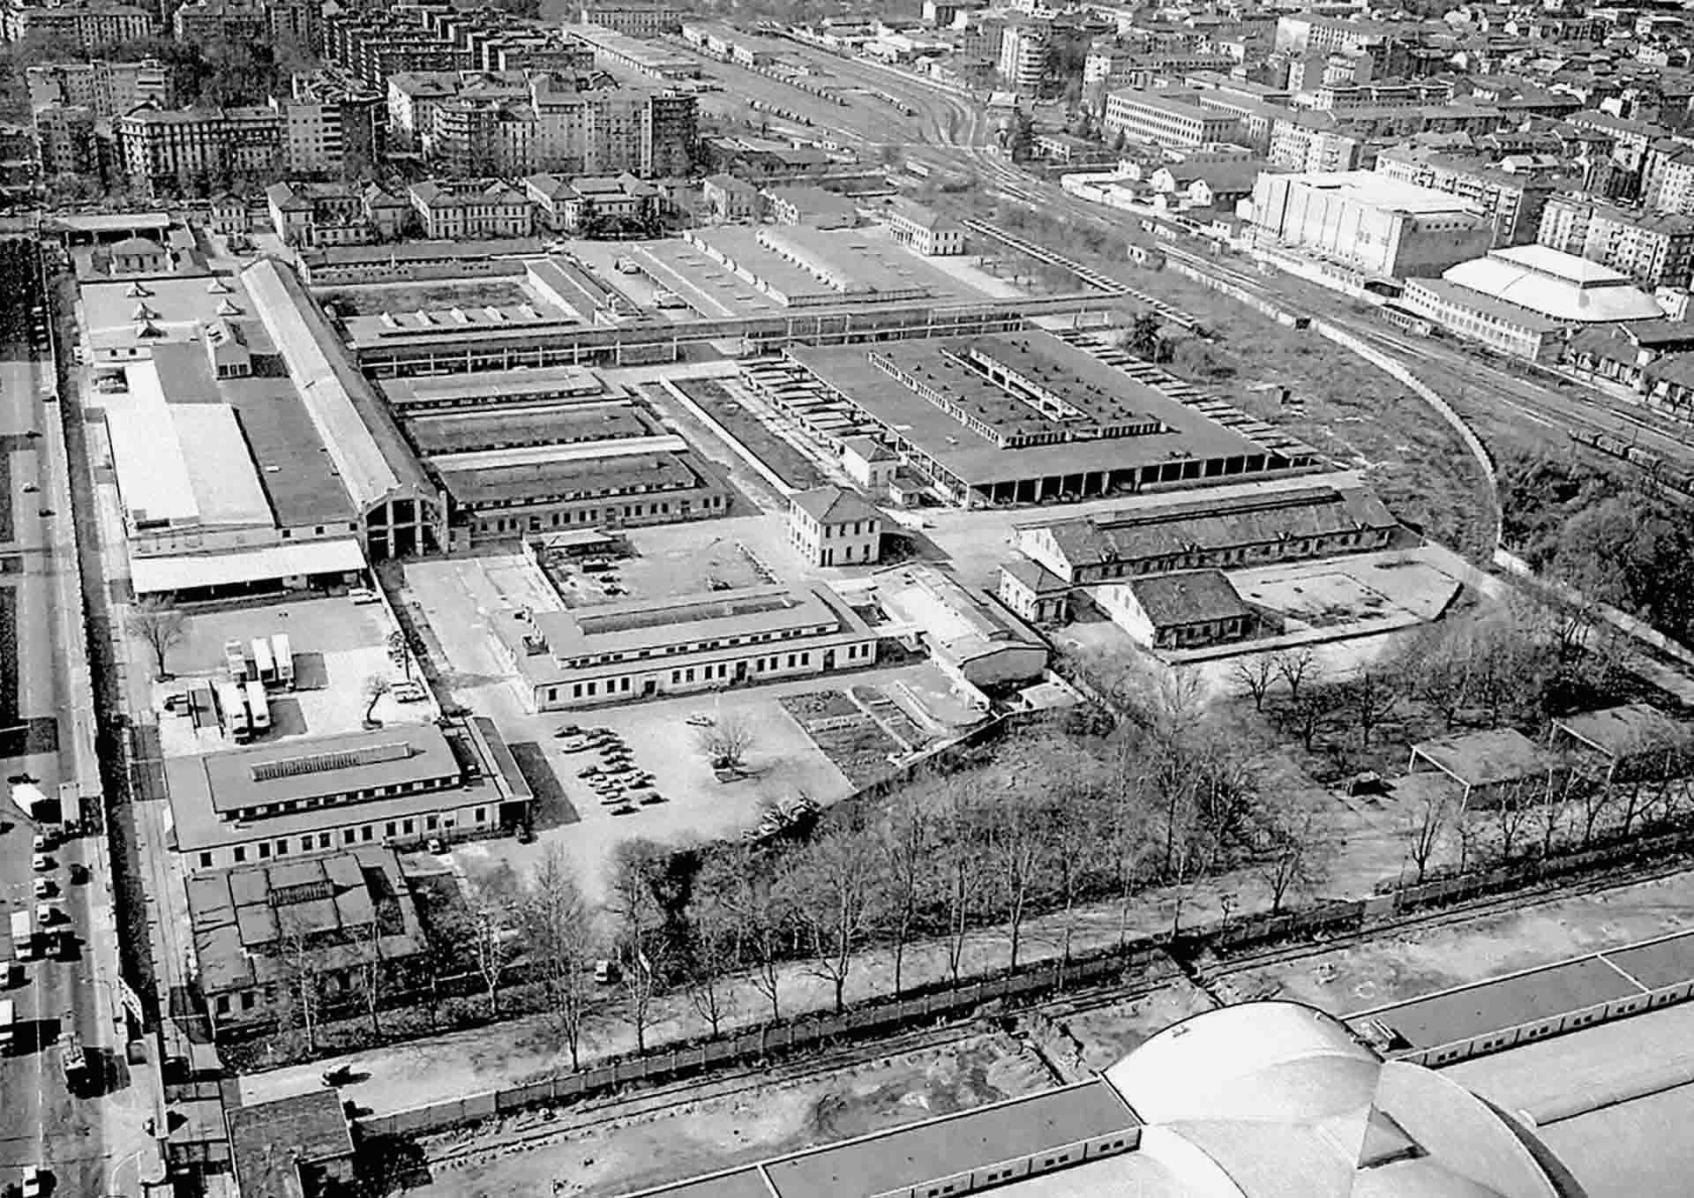
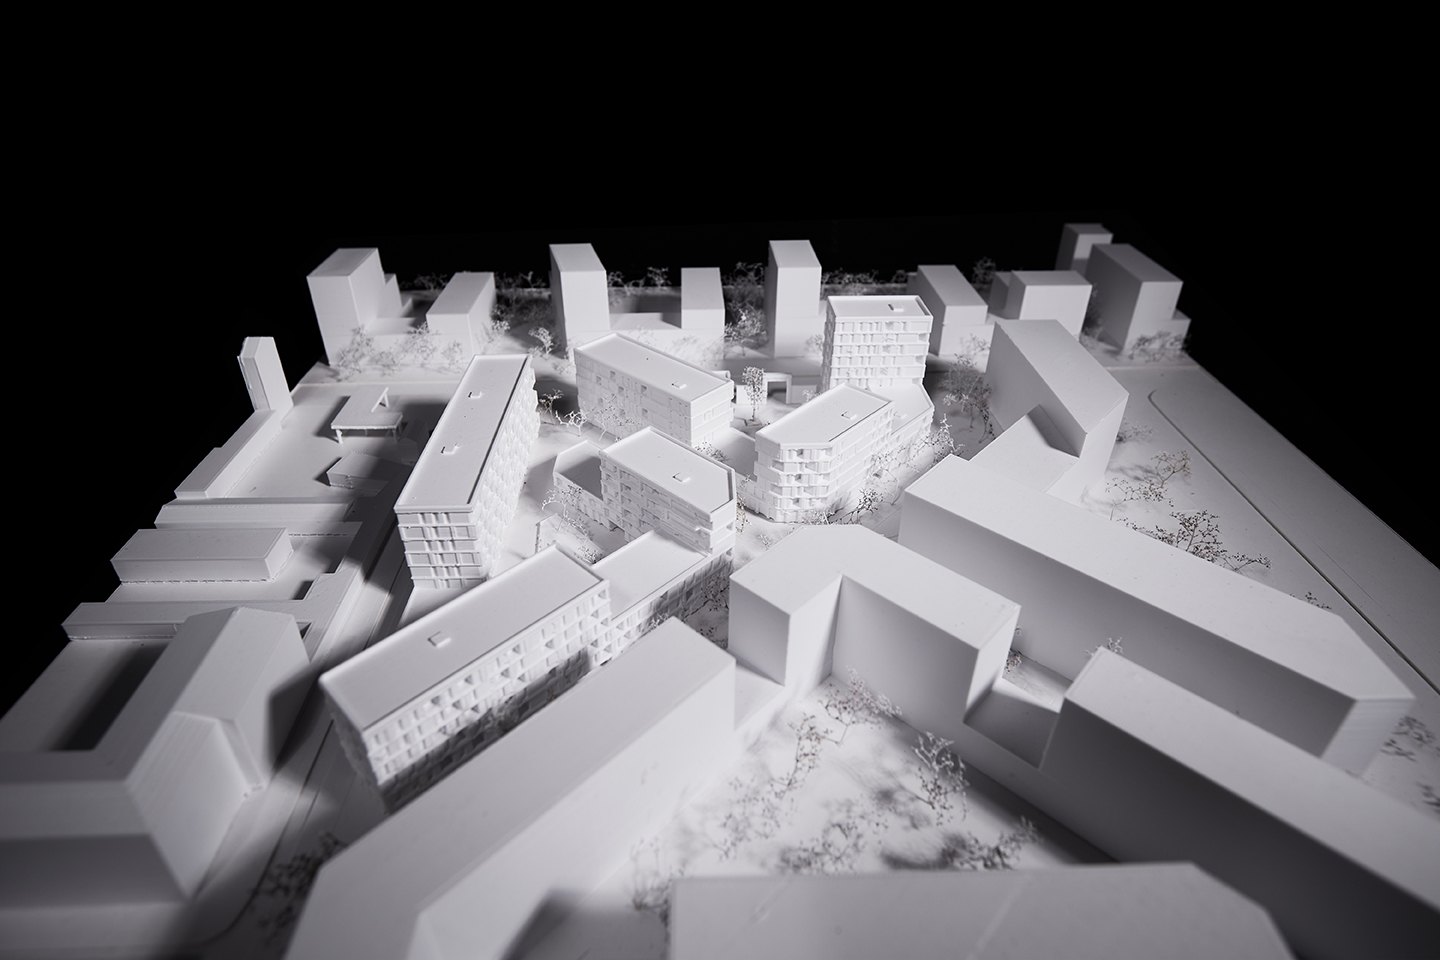
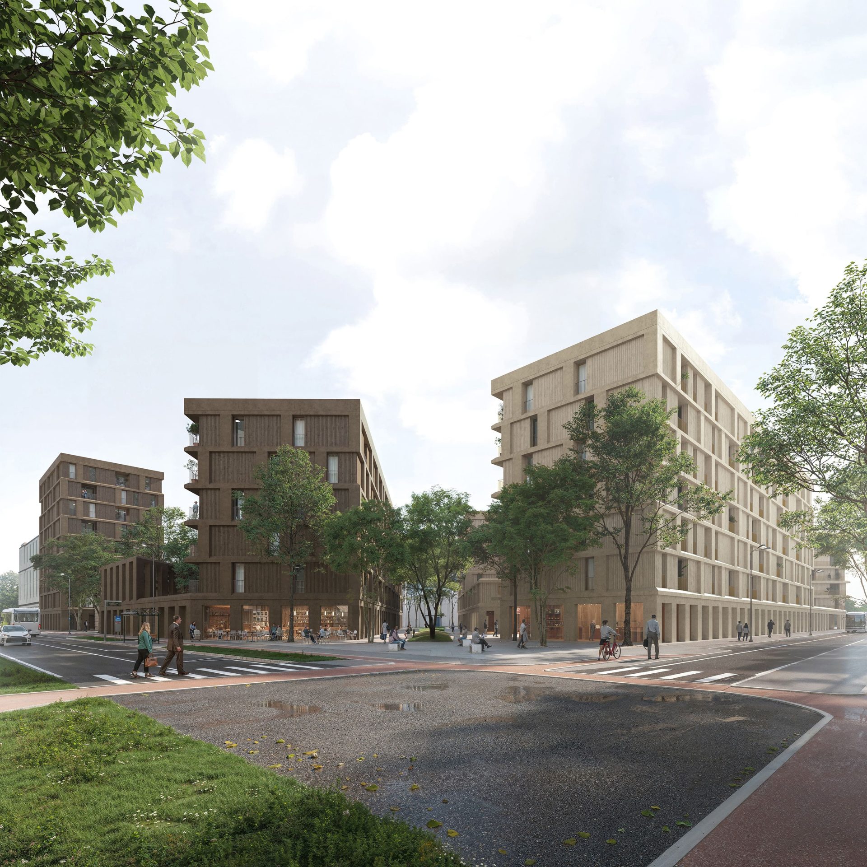
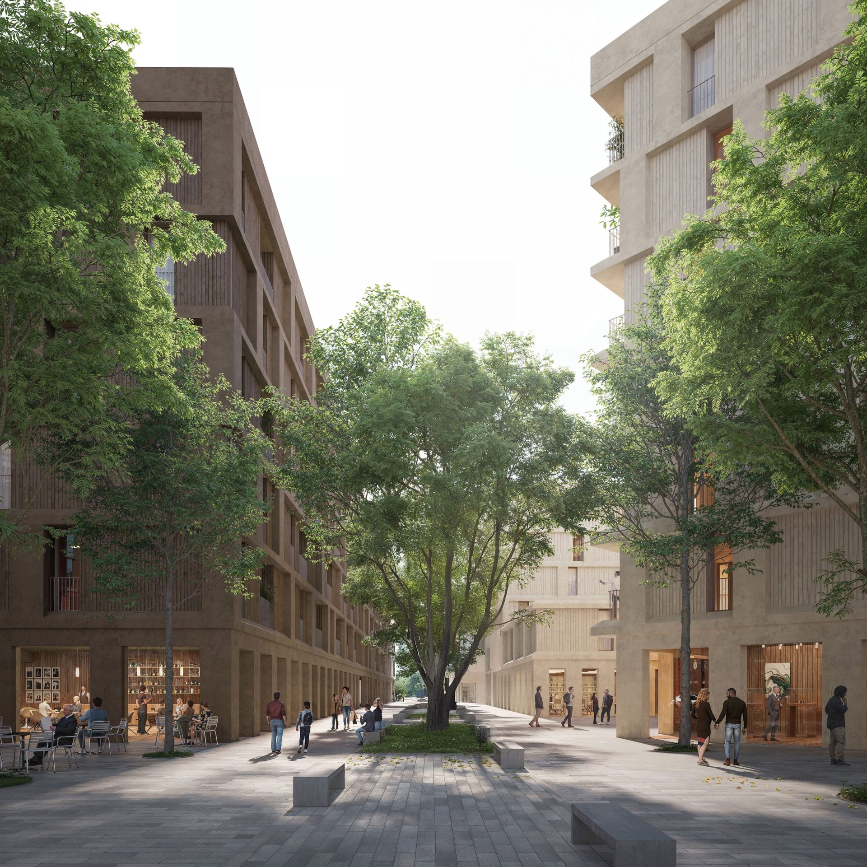
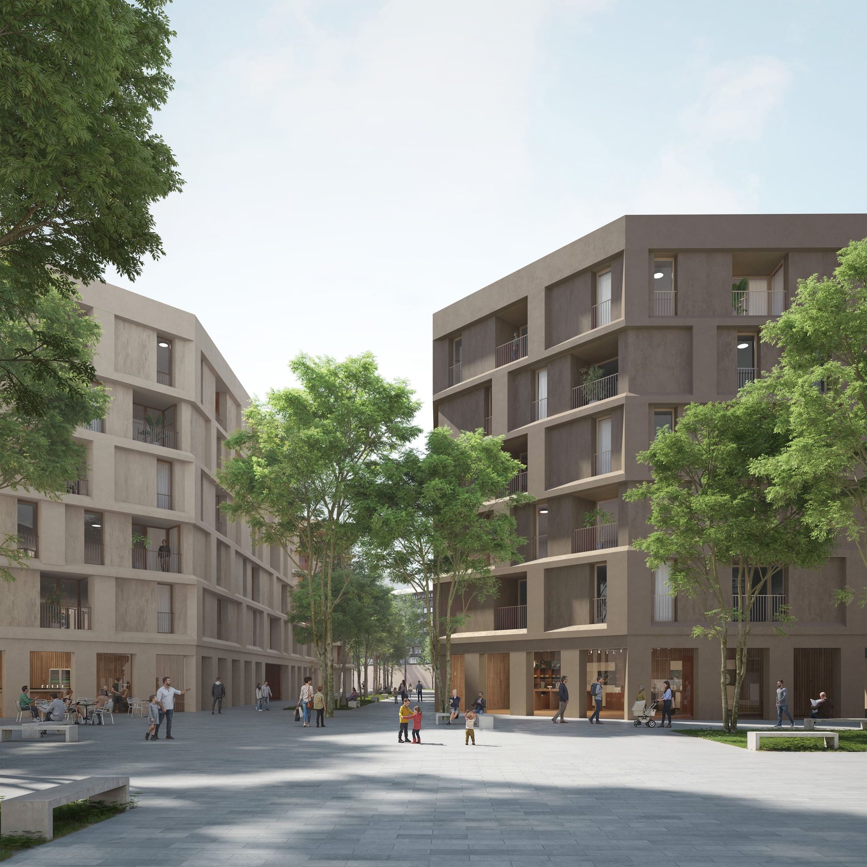
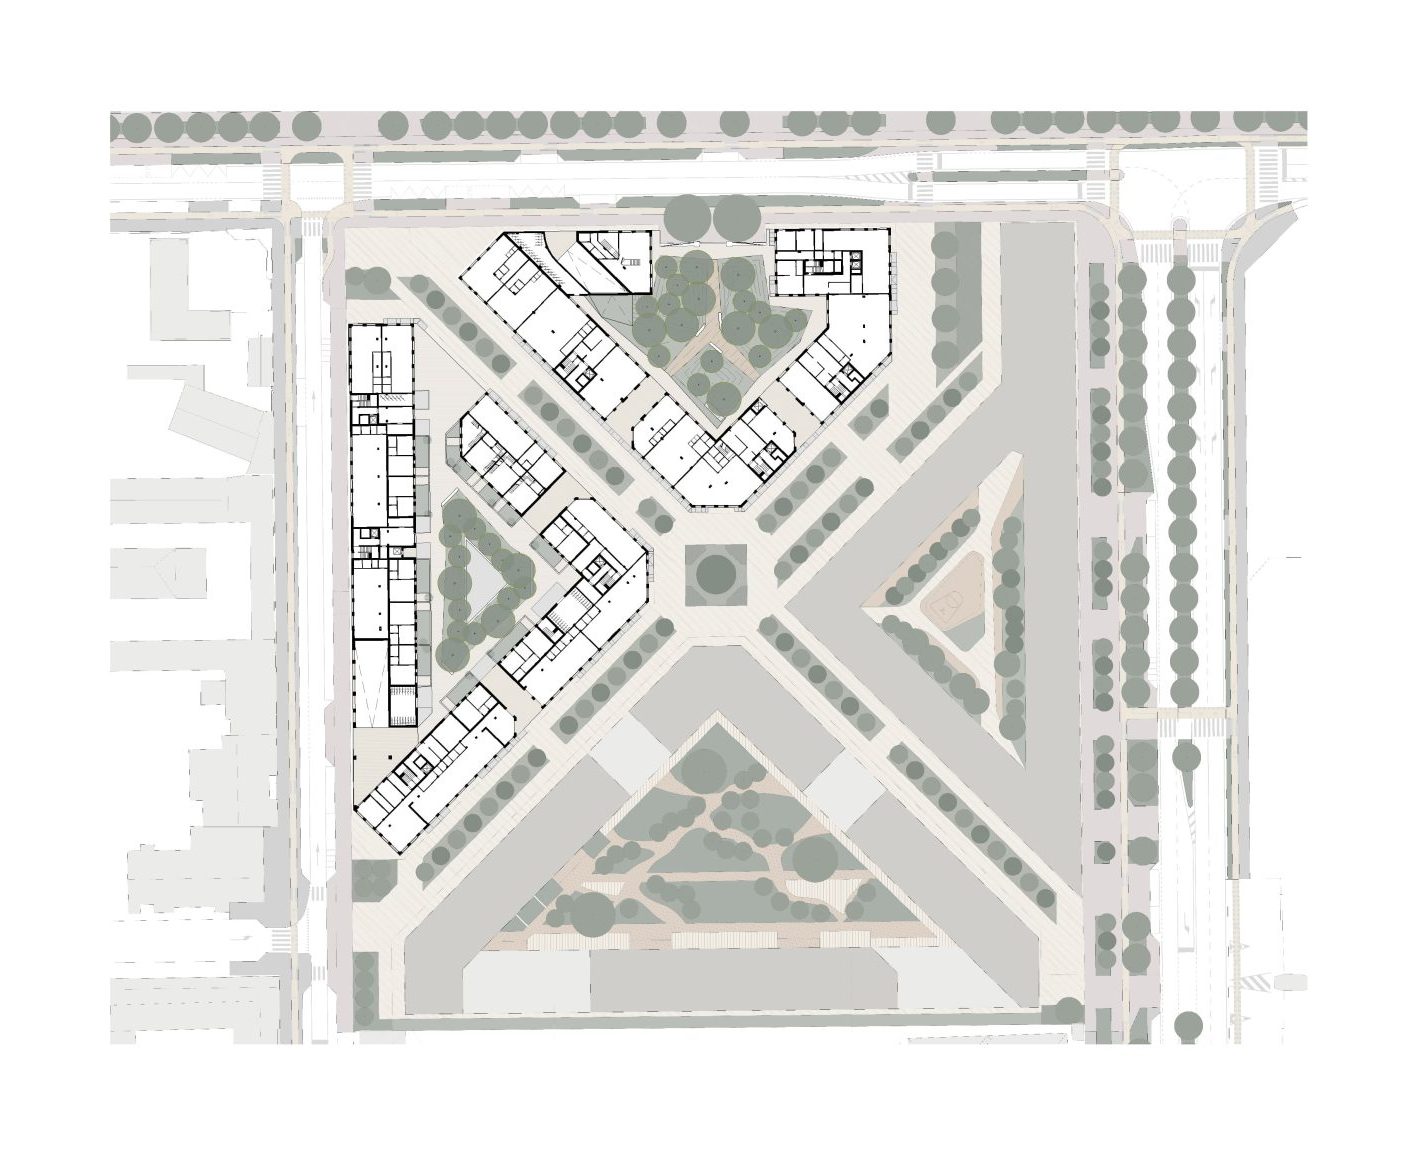
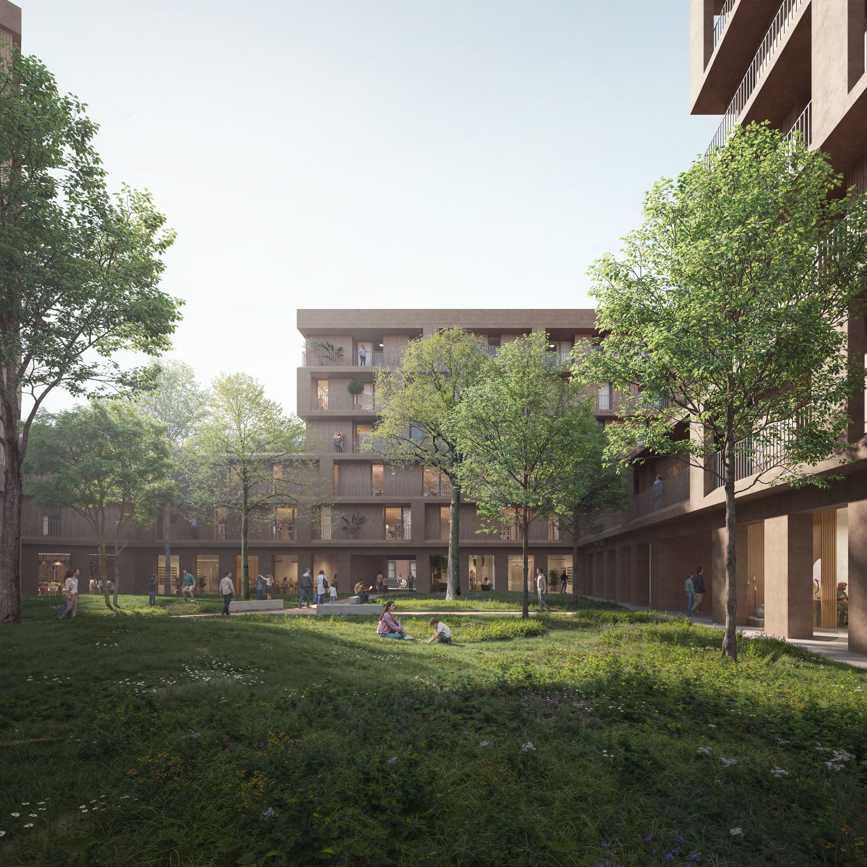
Ex Macello is part of the ARIA regeneration project, which transforms the site of Milan’s historic slaughterhouse into a new district combining housing, services, education, workspaces and public space. The project conceives living as part of a continuous urban structure, capable of connecting buildings, courtyards, landscape and collective life. The composition is articulated through a low-rise perimeter base defining two internal courtyards, together with a sequence of emerging volumes ranging from six to nine storeys, arranged to ensure high-quality outlooks and volumetric variety. The roofs of the lower buildings become landscaped terraces, extending the green system into the architecture. The 241 apartments, intended for regulated-rent housing, embody a residential model focused on quality, accessibility and inclusion, contributing to the creation of a new urban and inhabited landscape.
Category: Residential complex