Palazzo delle Debite
Padua, In progress
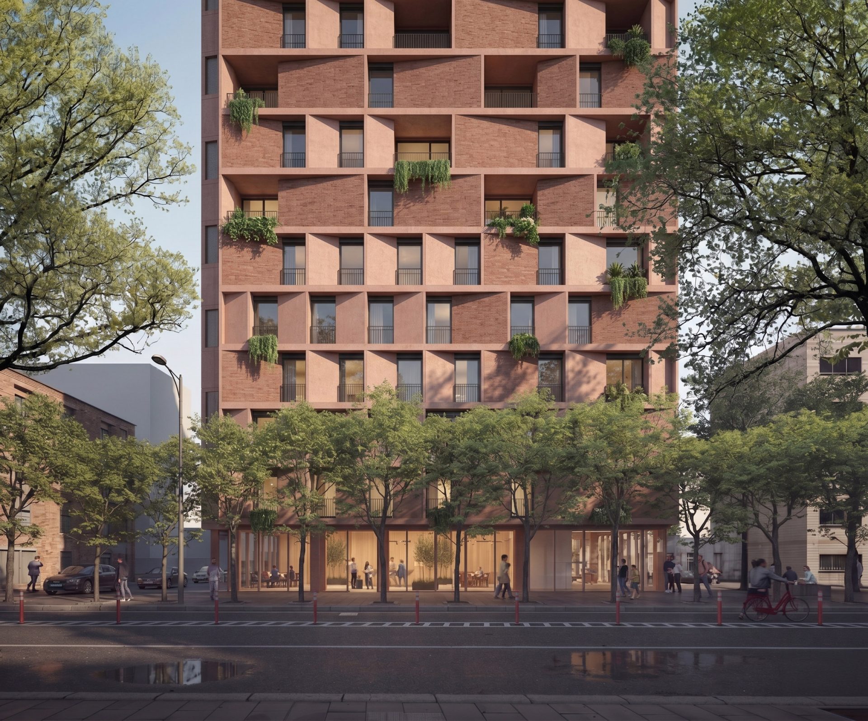
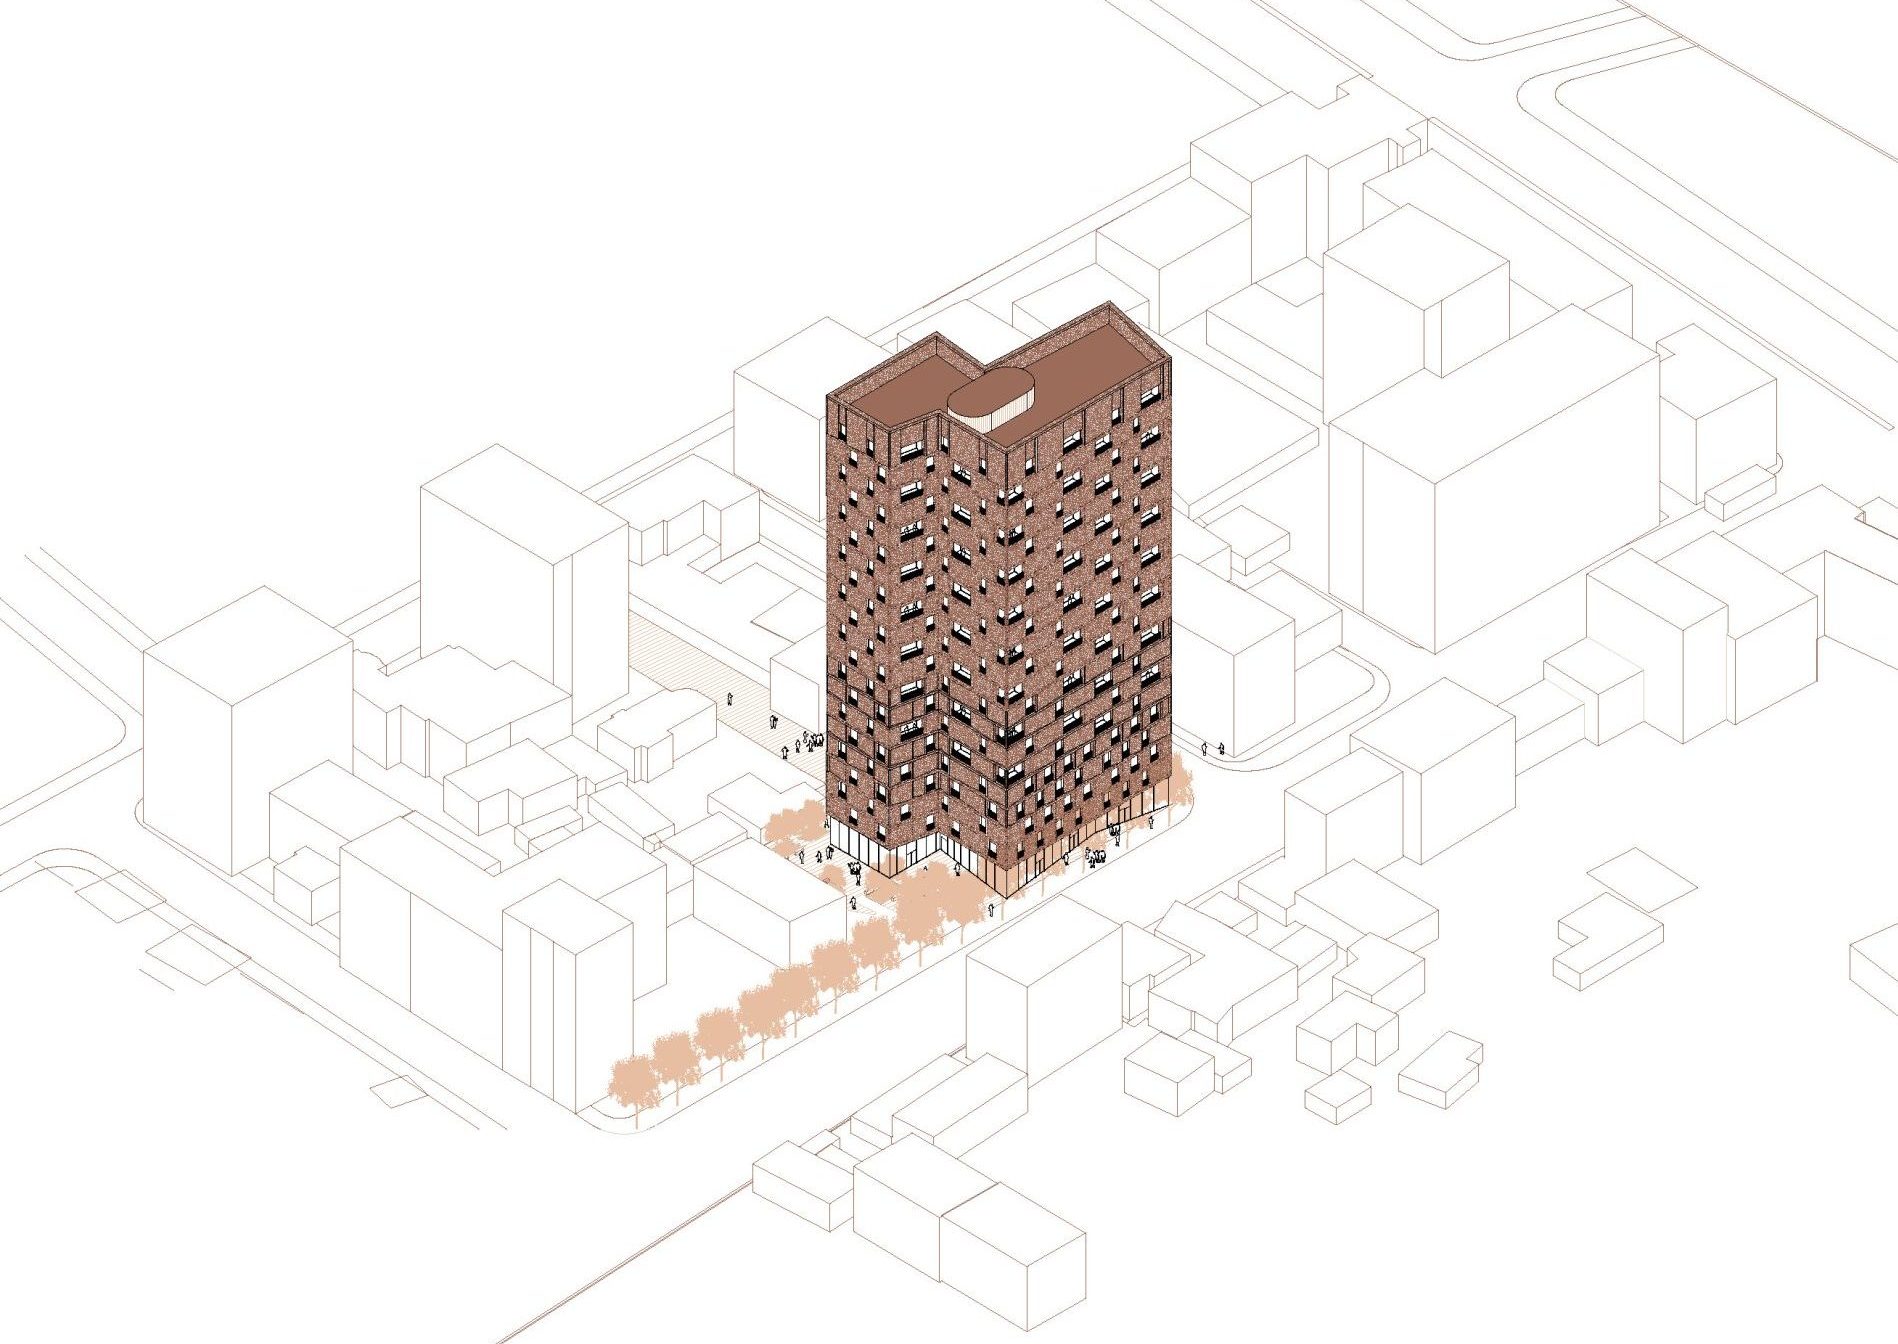
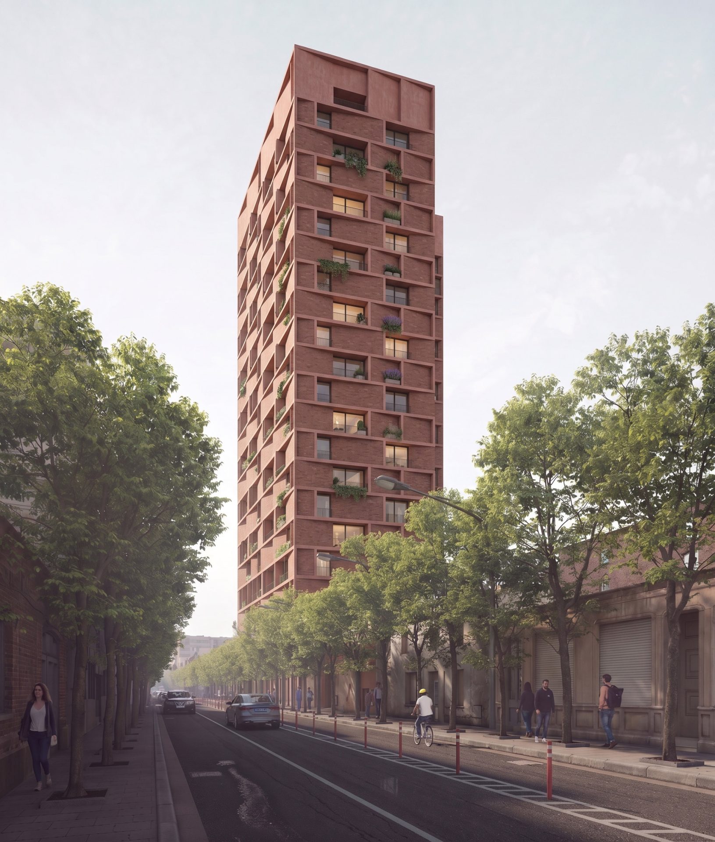
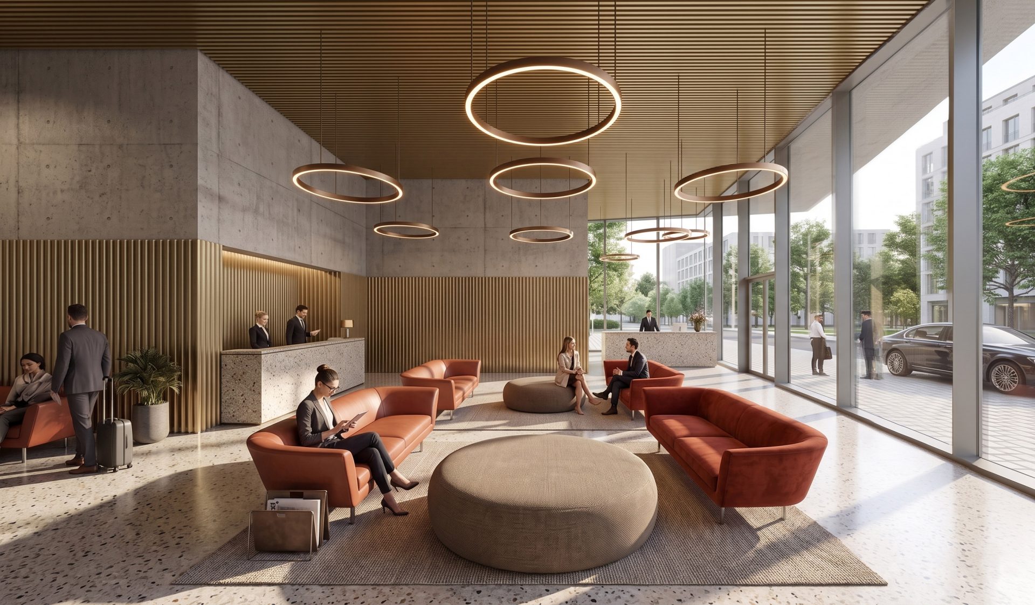
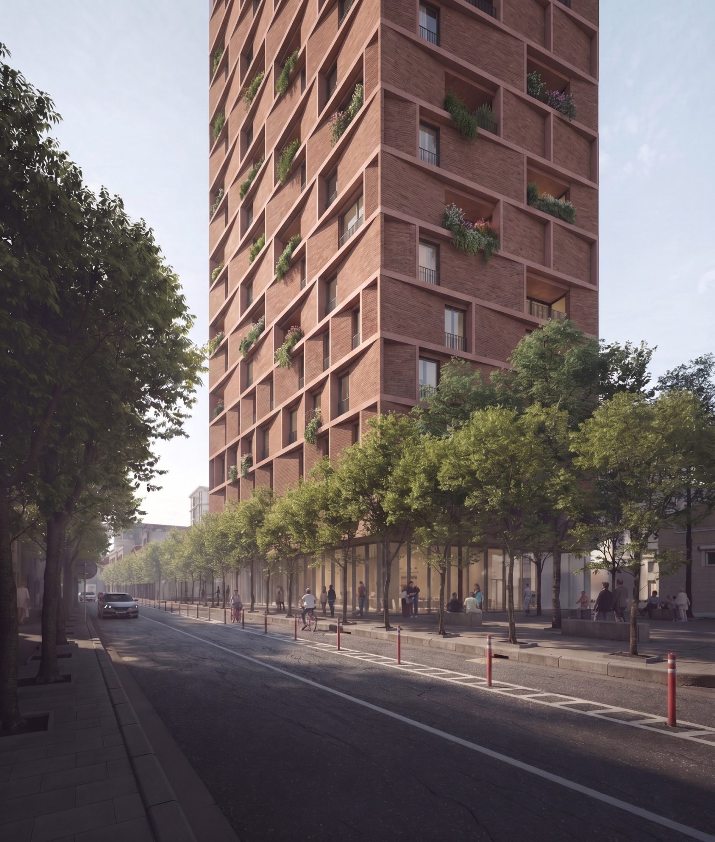
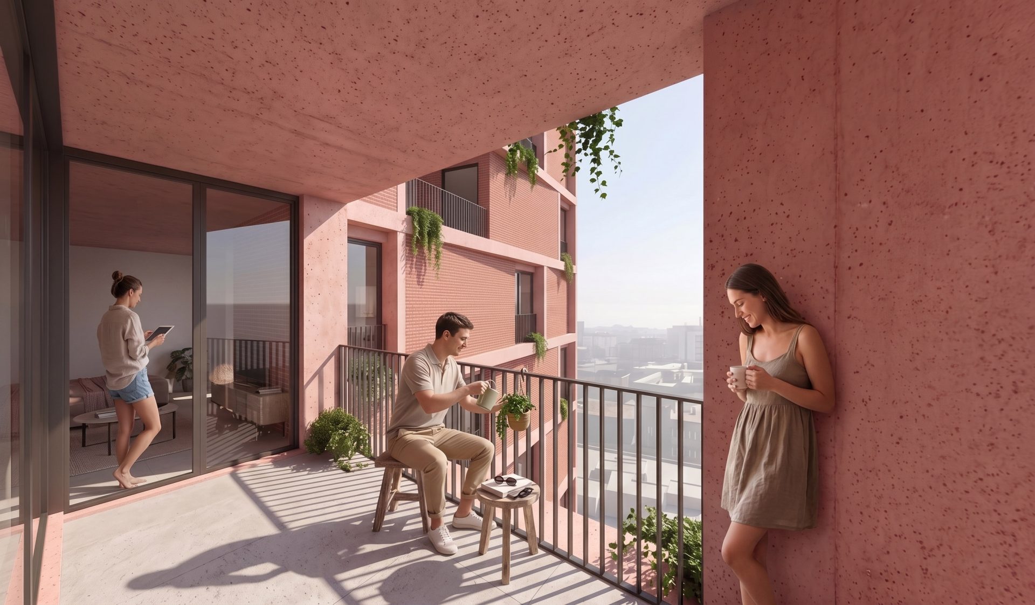
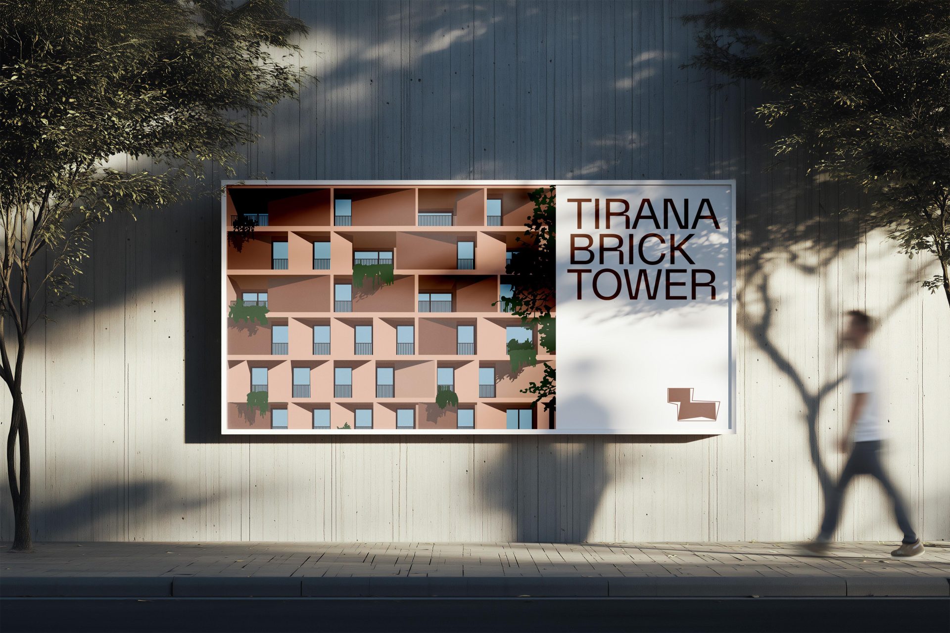
Tirana Brick Tower emerges from the dialogue between two apparently contrasting urban conditions: the fine-grained, layered fabric of the neighbourhood and the new verticality that is reshaping Tirana’s skyline. The project interprets this tension through a tower composed of two main volumes set above a transparent, porous podium that accommodates public, commercial and hospitality functions while establishing a direct relationship with the street. The residential component rises through 103 units distributed across 20 levels, complemented by intermediate terraces and suspended green spaces that introduce places for pause, interaction and openness toward the landscape. The façade reinterprets the brick pattern as a three-dimensional system of oriented solids and voids: variations in the pattern along the height modulate light, depth and views, transforming the envelope into a dynamic, performative skin. Monolithic yet constantly changing, the tower establishes a new urban presence, bringing together material rootedness, quality of living and contemporary aspiration.
Creating a landmark rooted in its context and open to the landscape
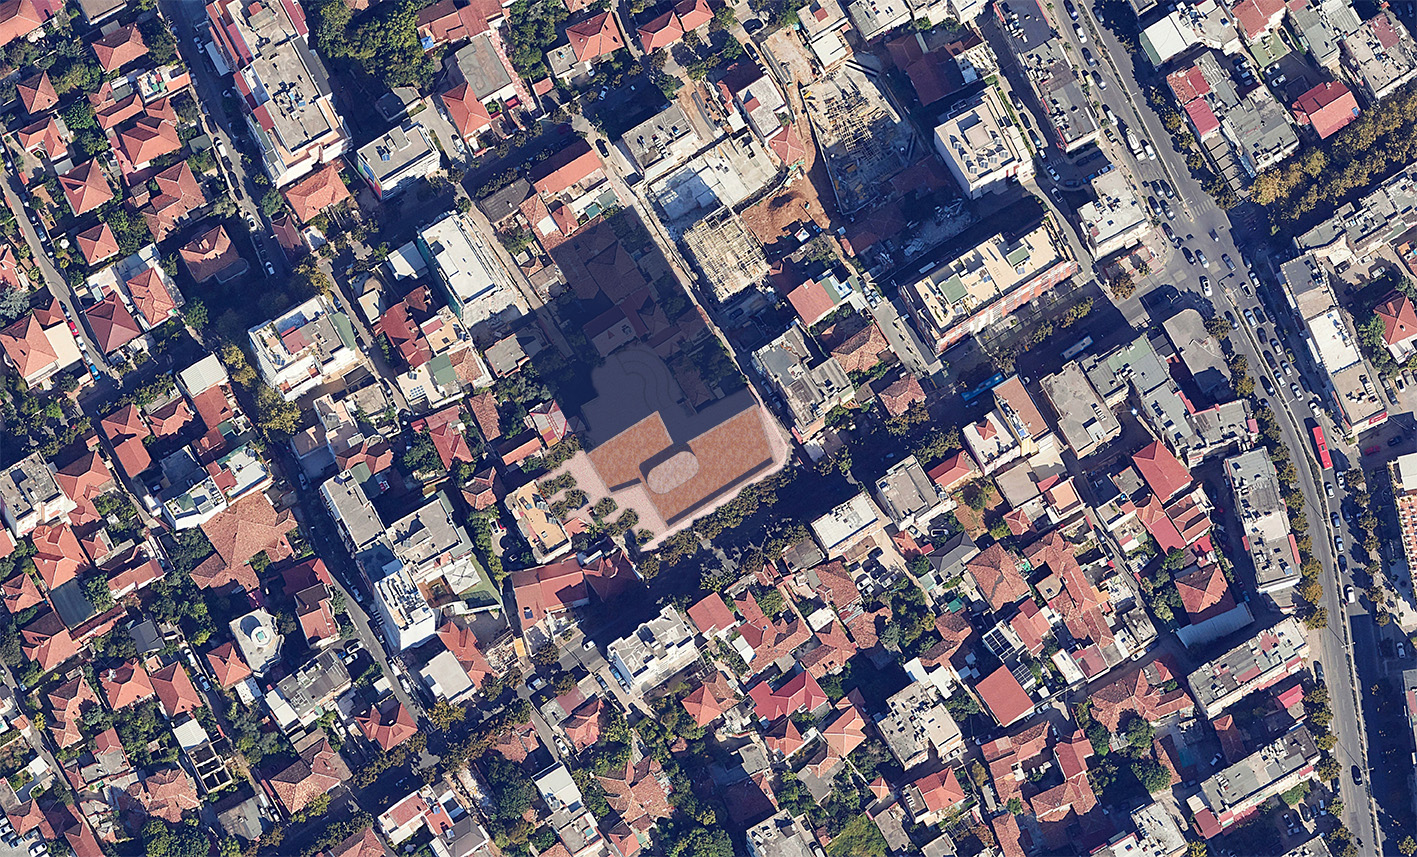
Living vertically while preserving the scale of the city
Transforming material into a dynamic skin of light, depth and shadow
Category: Residential complex