
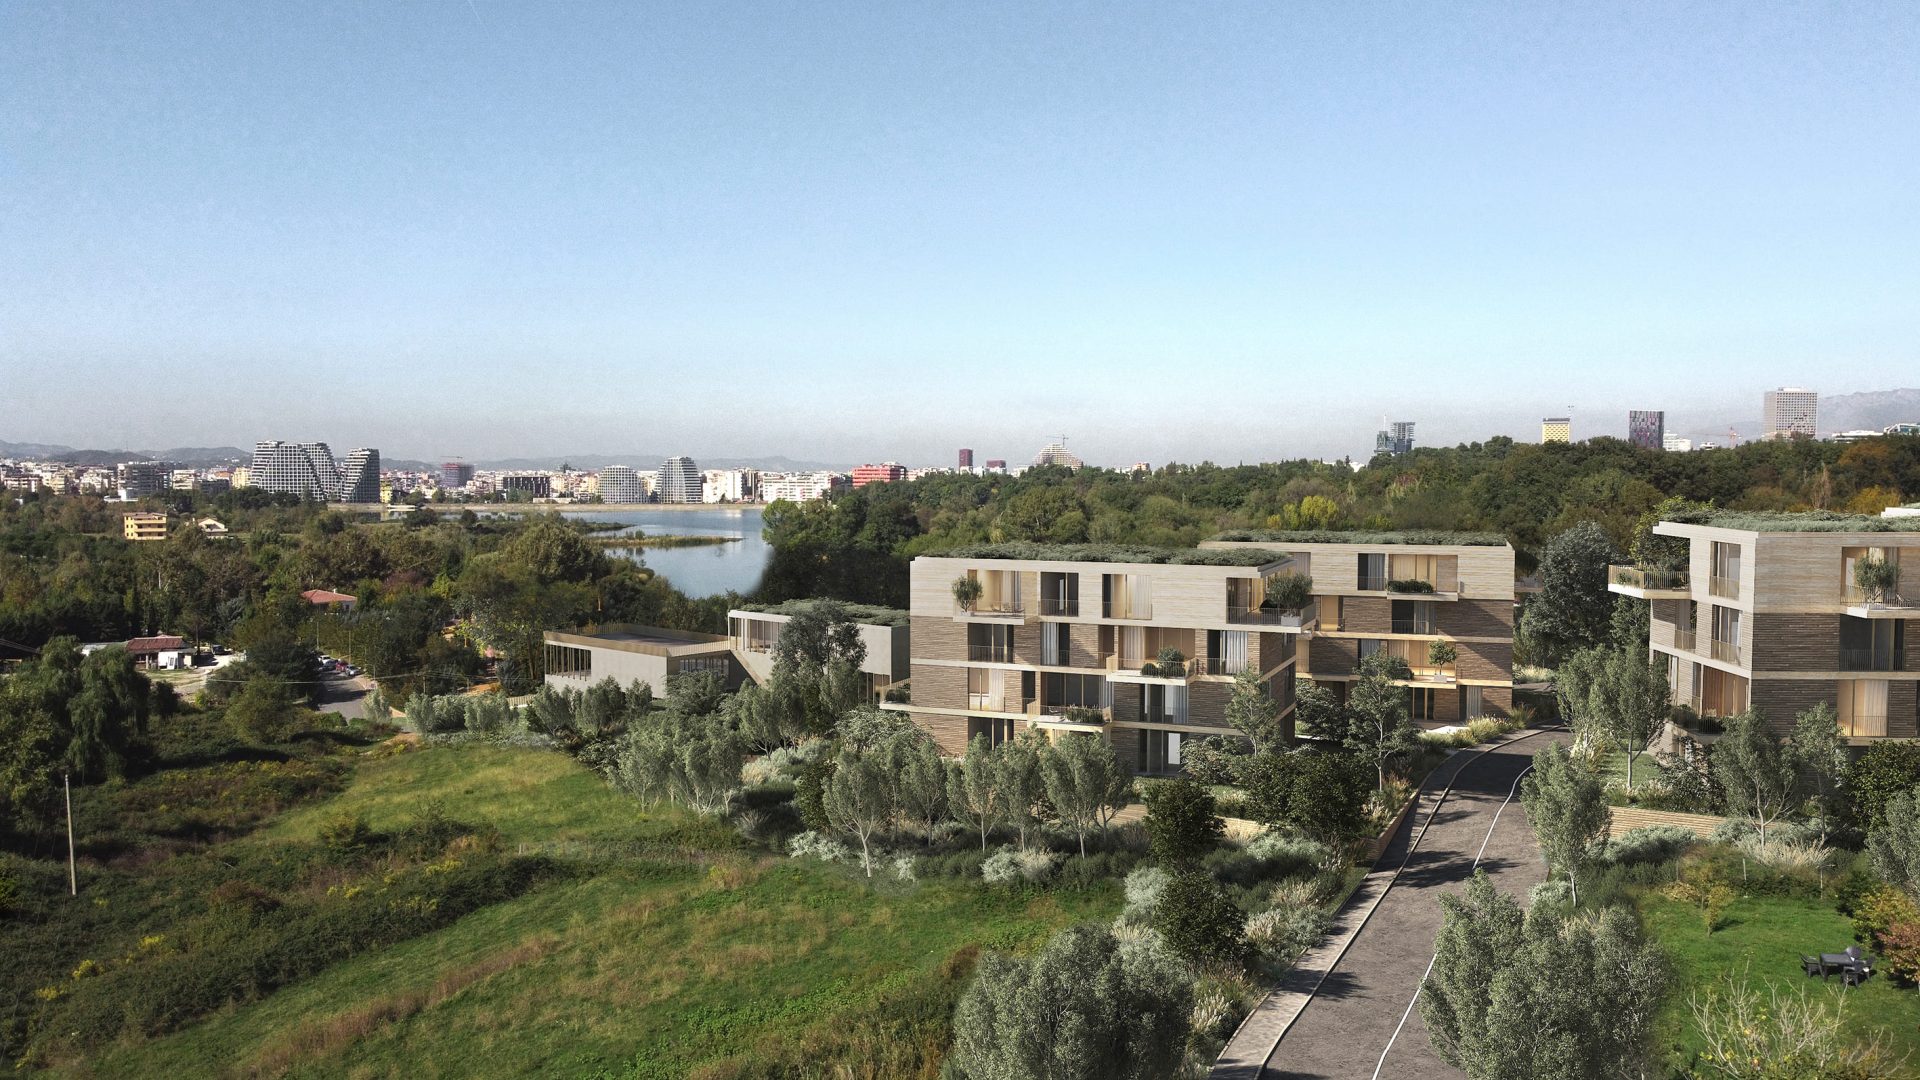
Villa delle Rose
Tirana, 2025
Winner Project
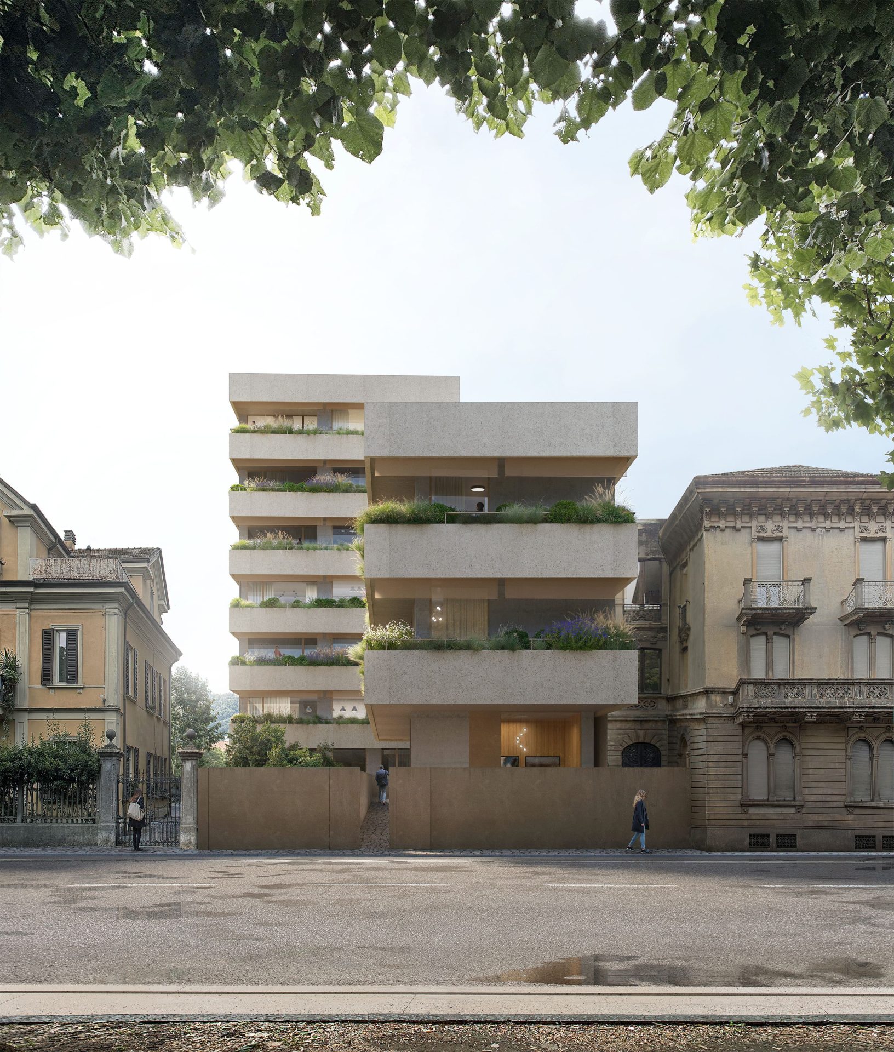
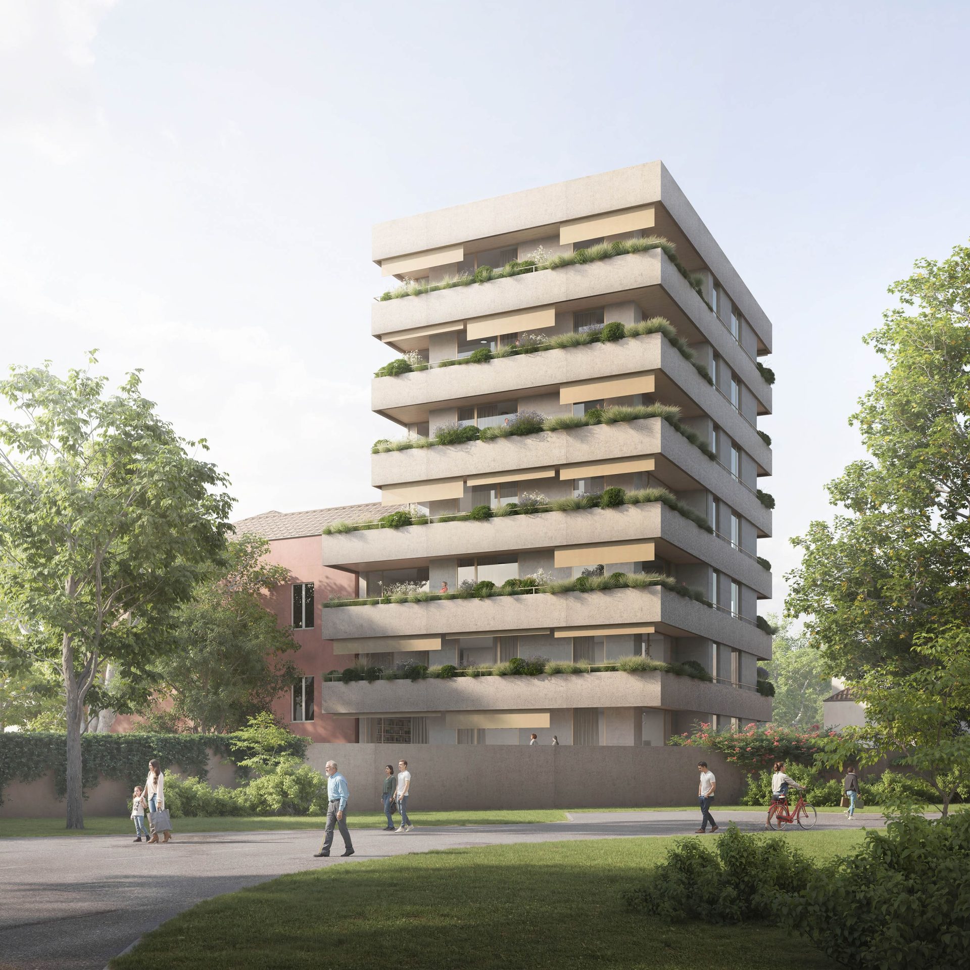
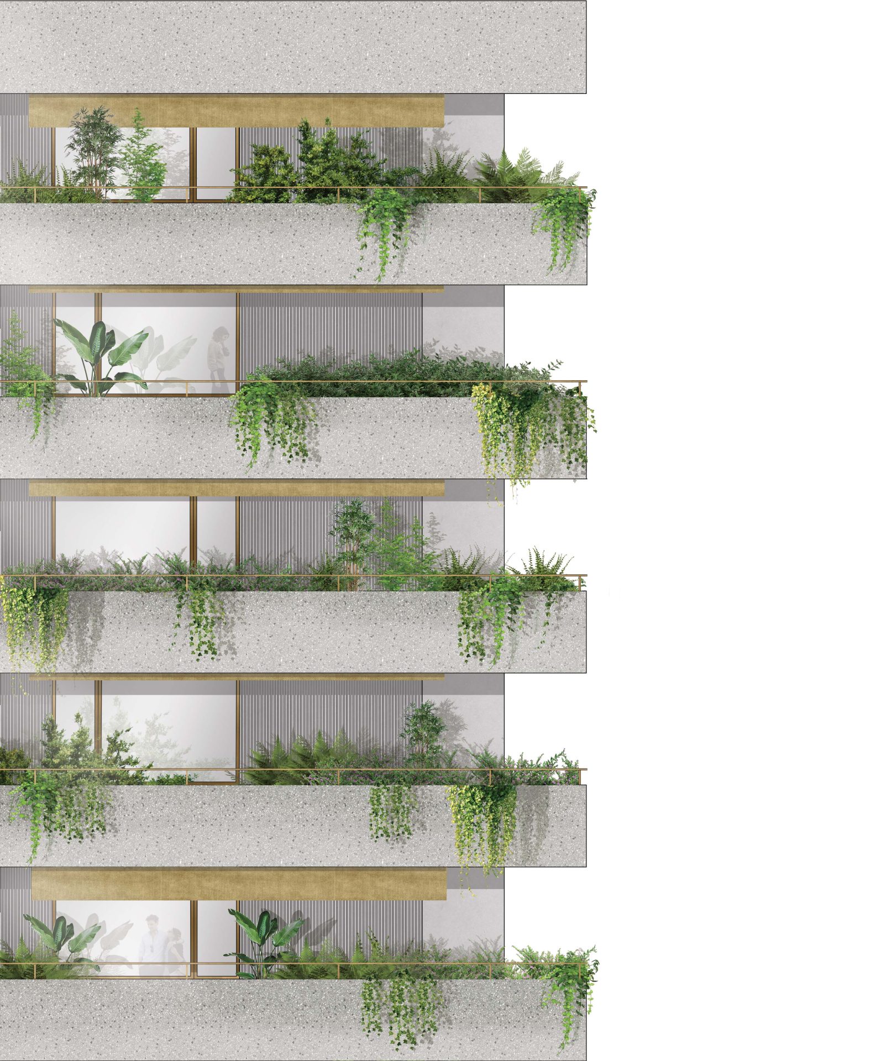
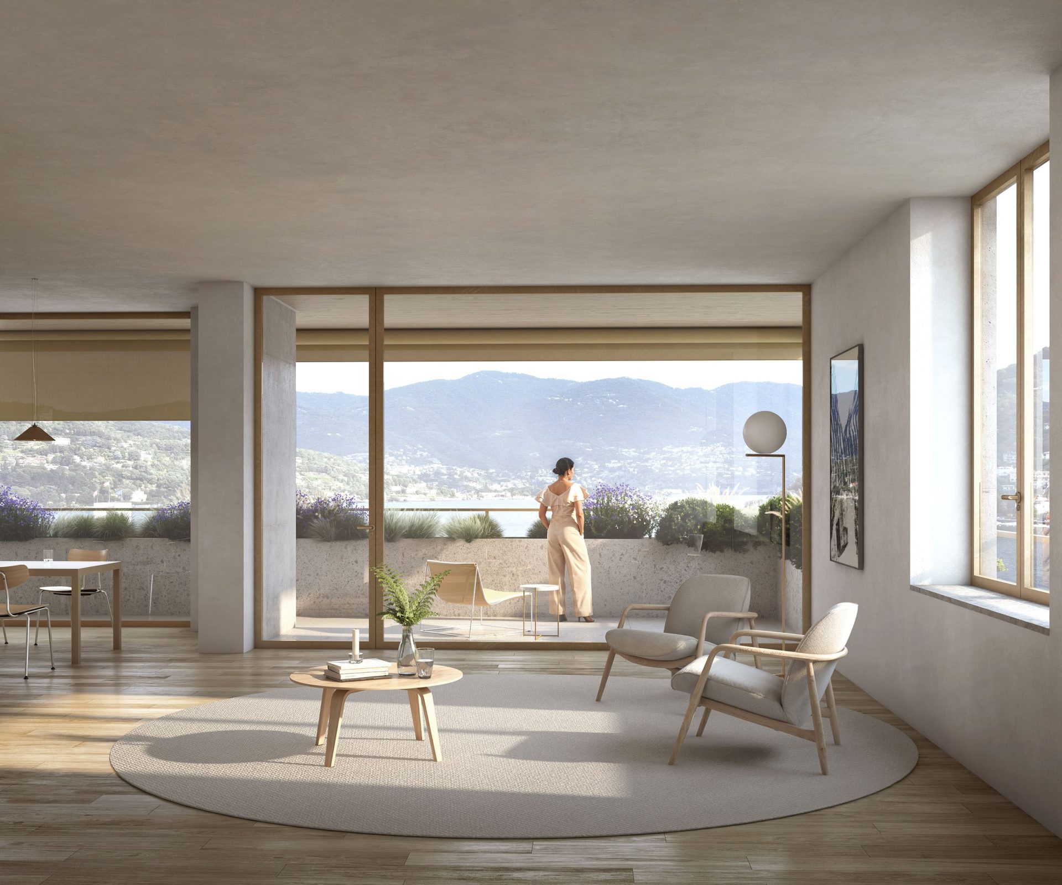
Como Lake Living stems from the ambition to reconnect a fragmented urban plot, within a context shaped by historical stratification and the presence of Como’s Rationalist architecture. The project interprets the site constraints as generative elements, articulating the intervention into two distinct yet unified volumes: a low-rise building that redefines the street frontage and a taller volume set back within the site, oriented towards the lake and the park. A shared base, a sequence of open spaces and generous inhabitable terraces establish a continuous relationship between city, landscape and domestic space. The horizontal expression of the façades, the rhythm of solids and voids, and the integration of greenery define a contemporary architectural language that offers a measured reinterpretation of Como’s modern tradition.
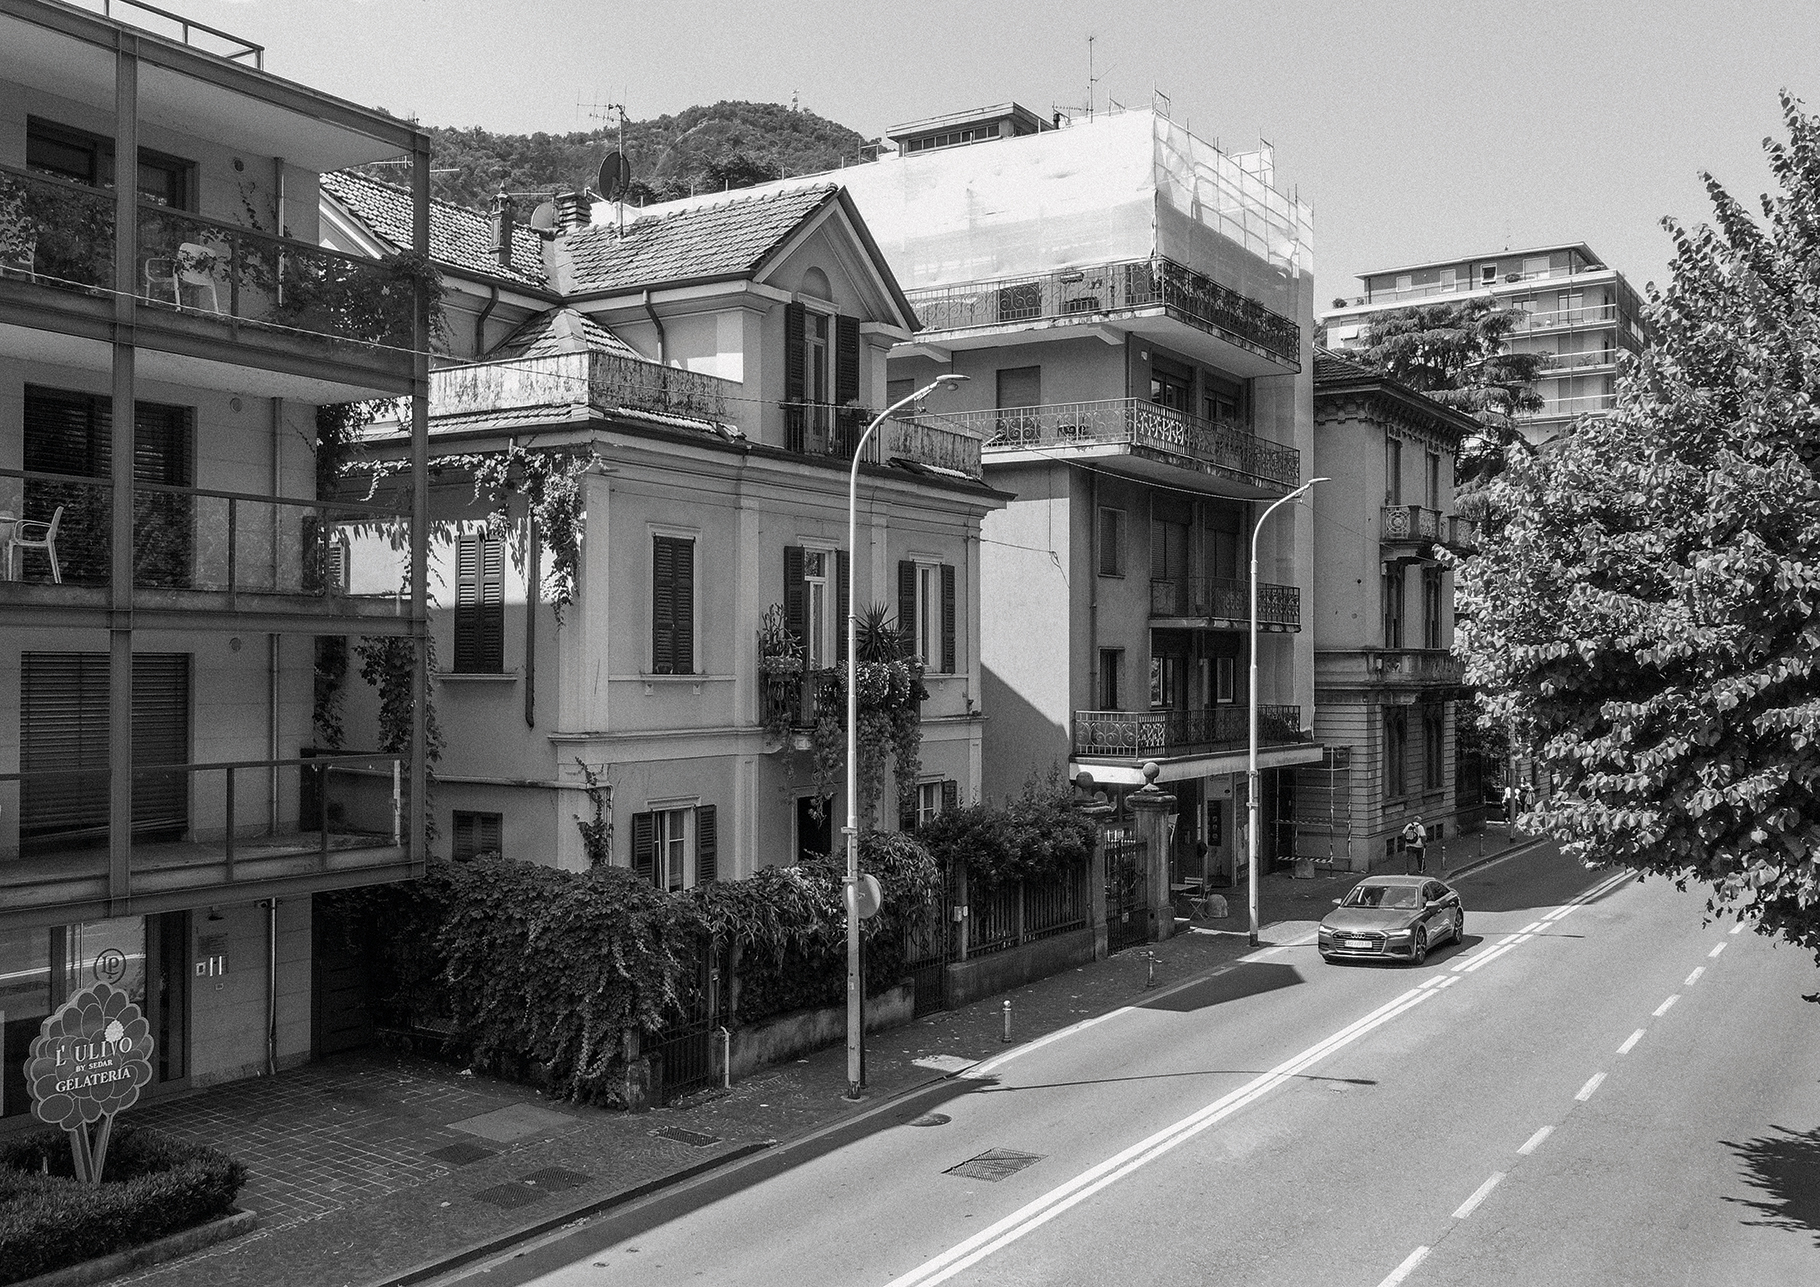
Turn the site constraints into the matrix for a new urban form
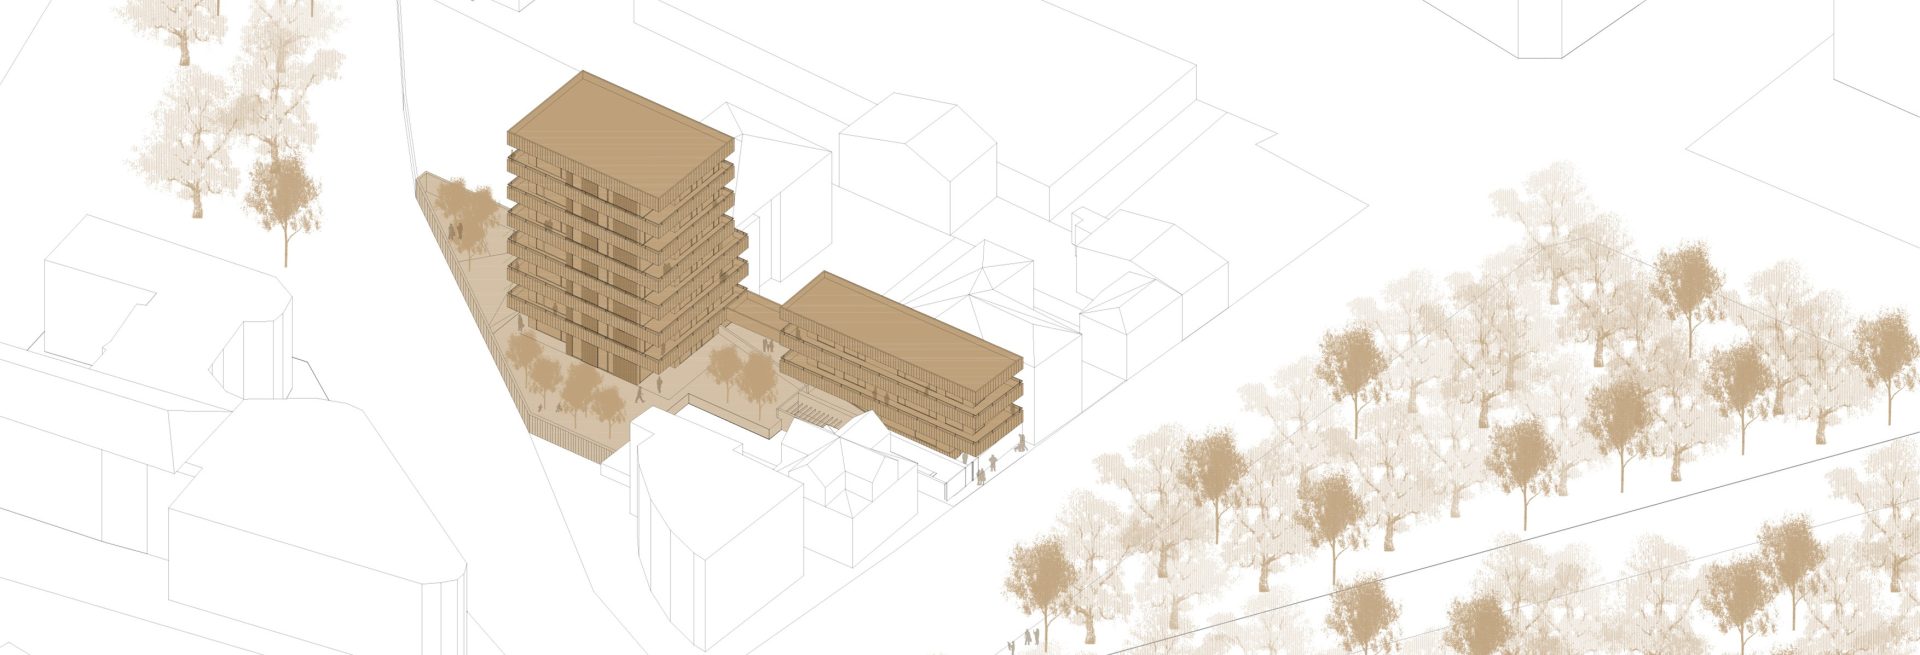
Reinterpreting Como’s Rationalist tradition through a measured contemporary language
Category: Residential complex