GAP Headquarters
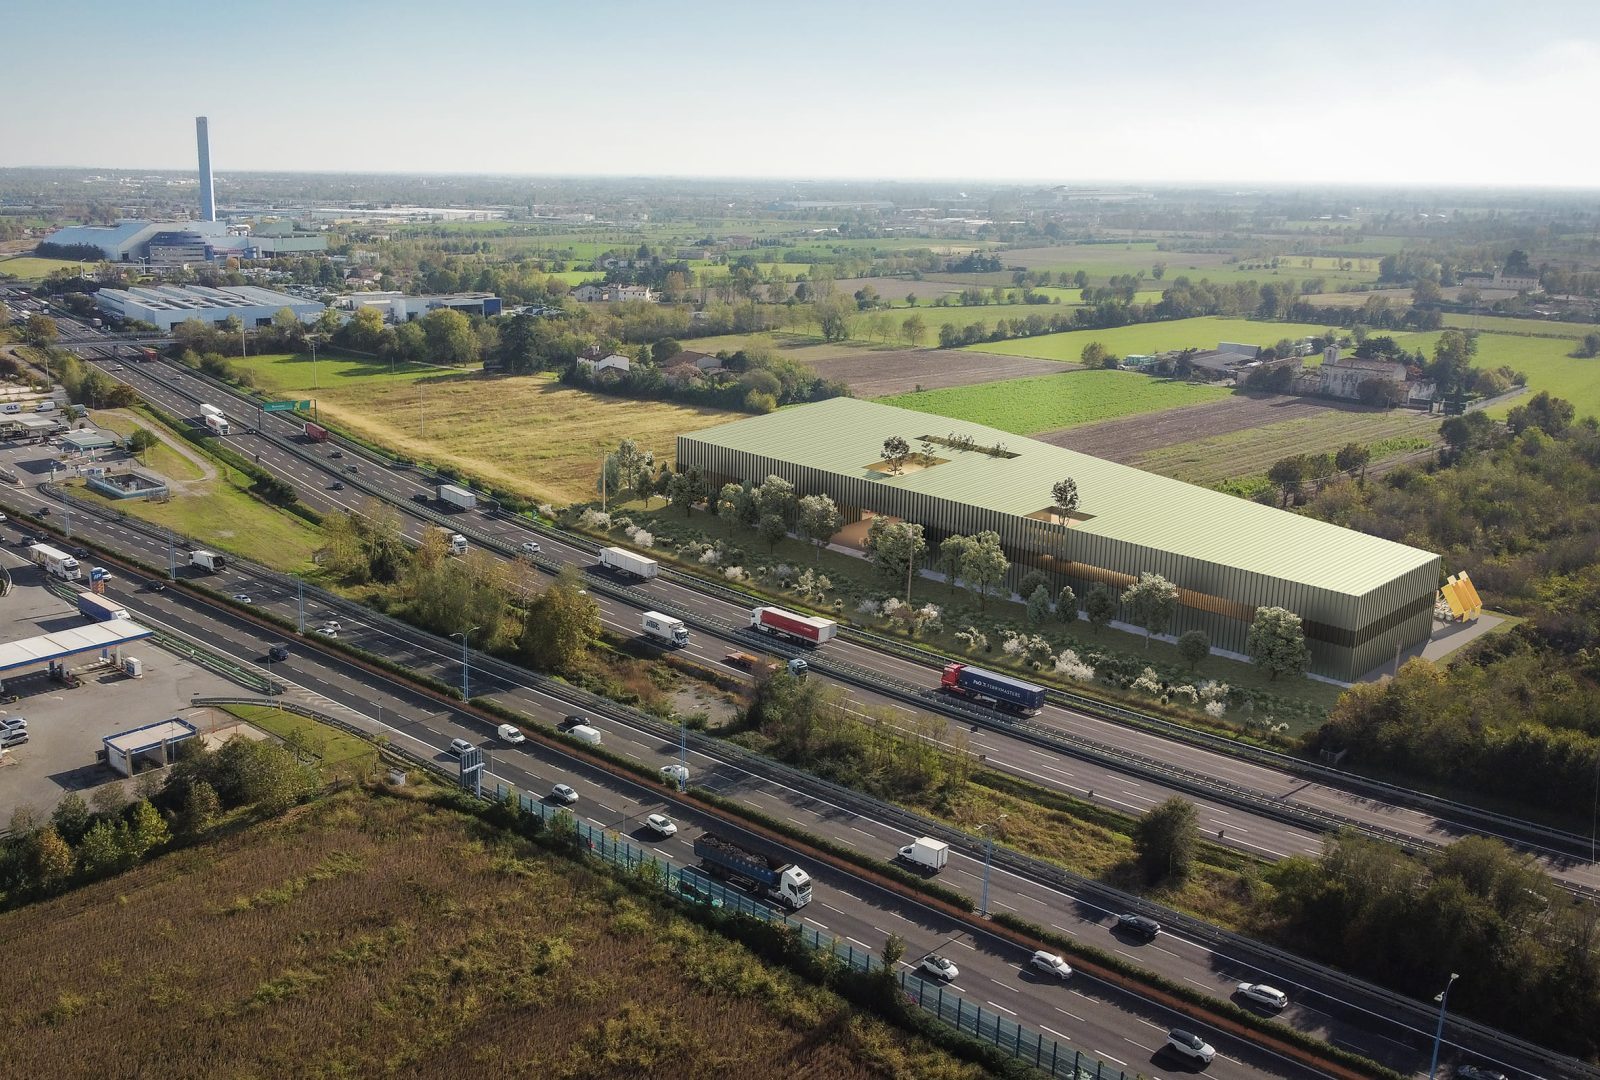
GAP Headquarters
The new GAP headquarters emerges from the encounter between productive architecture and landscape, within a peripheral context shaped by the coexistence of countryside, infrastructure and industrial development. The project concentrates workshops, metalworking areas, storage and technical spaces within two main volumes, organized to ensure independent operational flows and maneuvering areas. Above them, a single unified volume brings the complex together, accommodating the offices while also acting as a canopy and connecting element between the different functions. At the center, a covered courtyard preserves a visual connection between the motorway frontage and the agricultural landscape. A rhythmic anodized aluminium structure wraps the building and defines its identity, creating a compact and recognizable image: a discreet landmark capable of integrating into its surroundings without imposing itself, transforming a marginal condition into a new architectural presence.
Designing productive architecture that belongs to the landscape
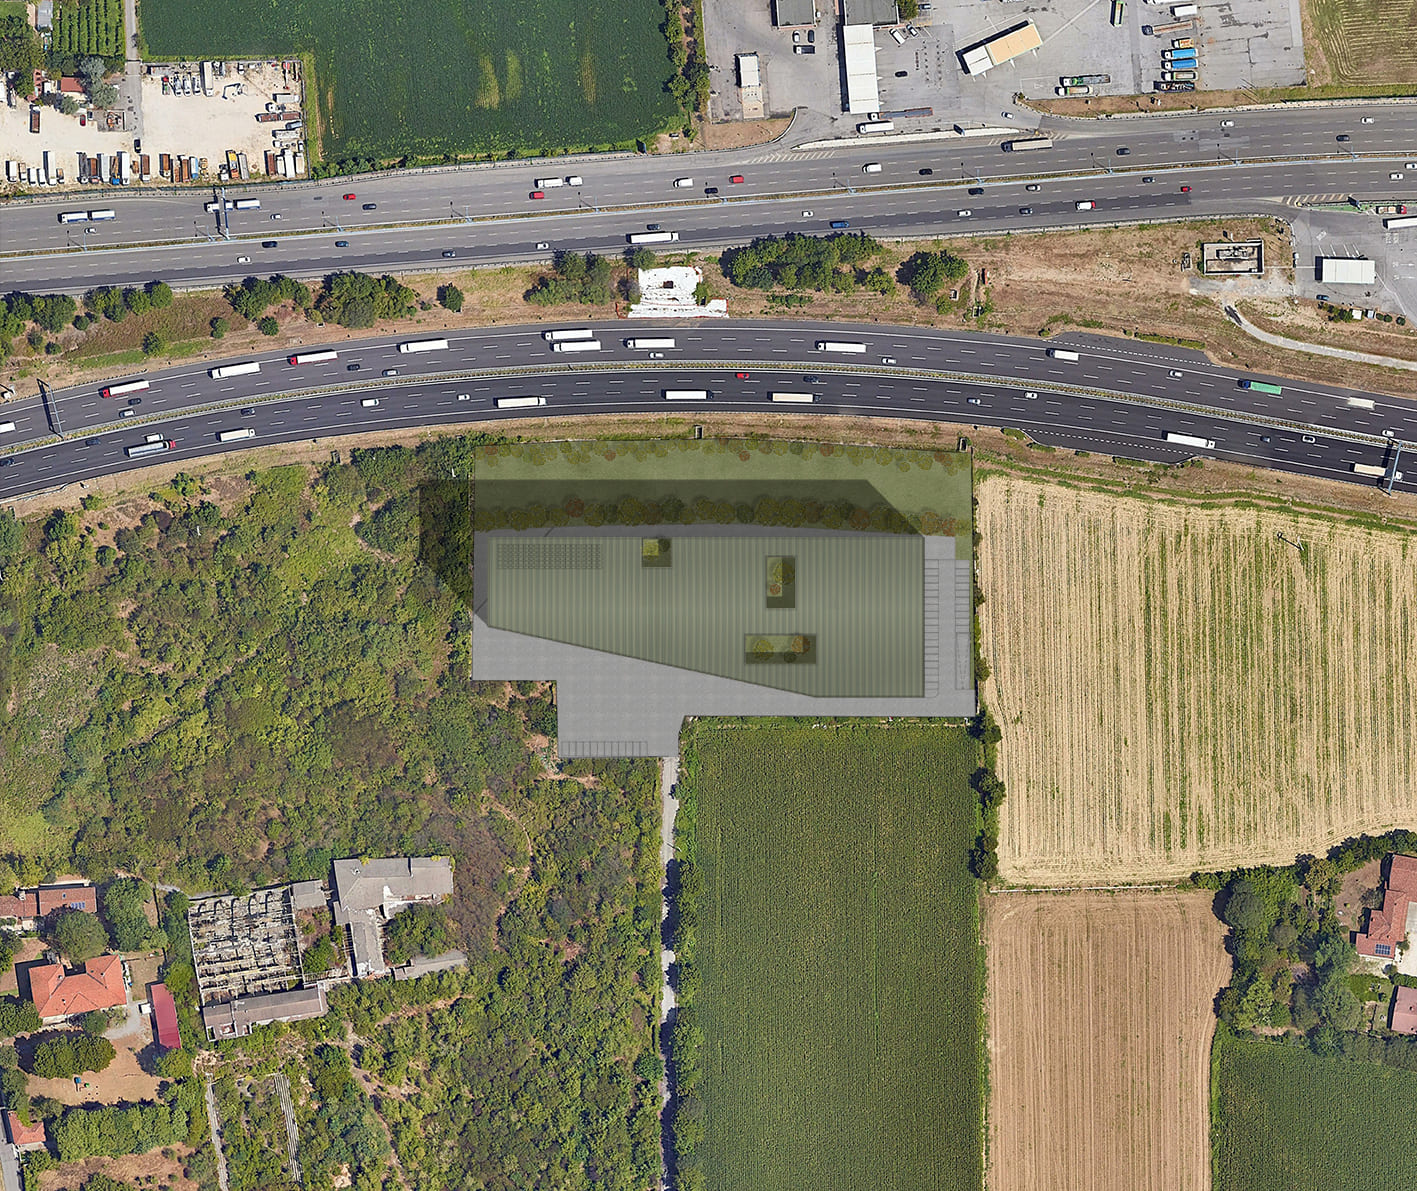
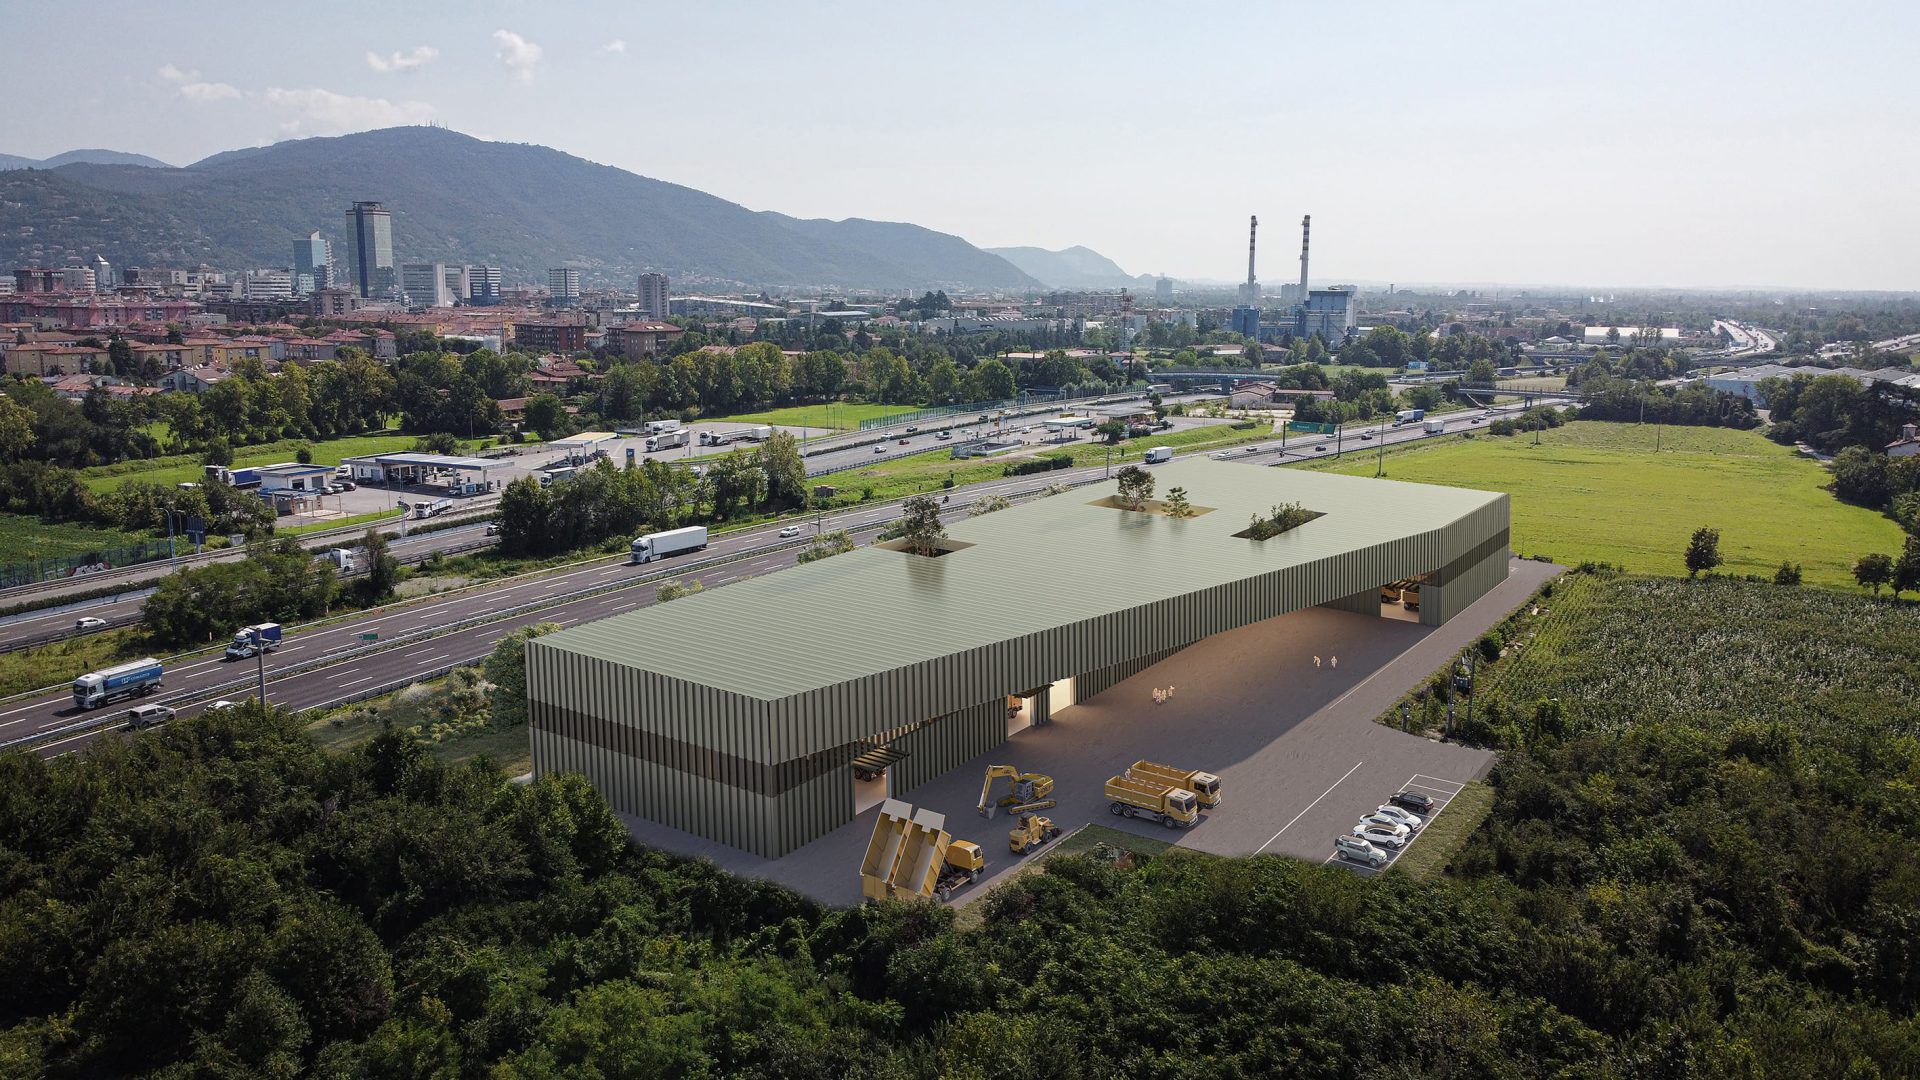
Transforming an infrastructural edge into a discreet and recognizable landmark
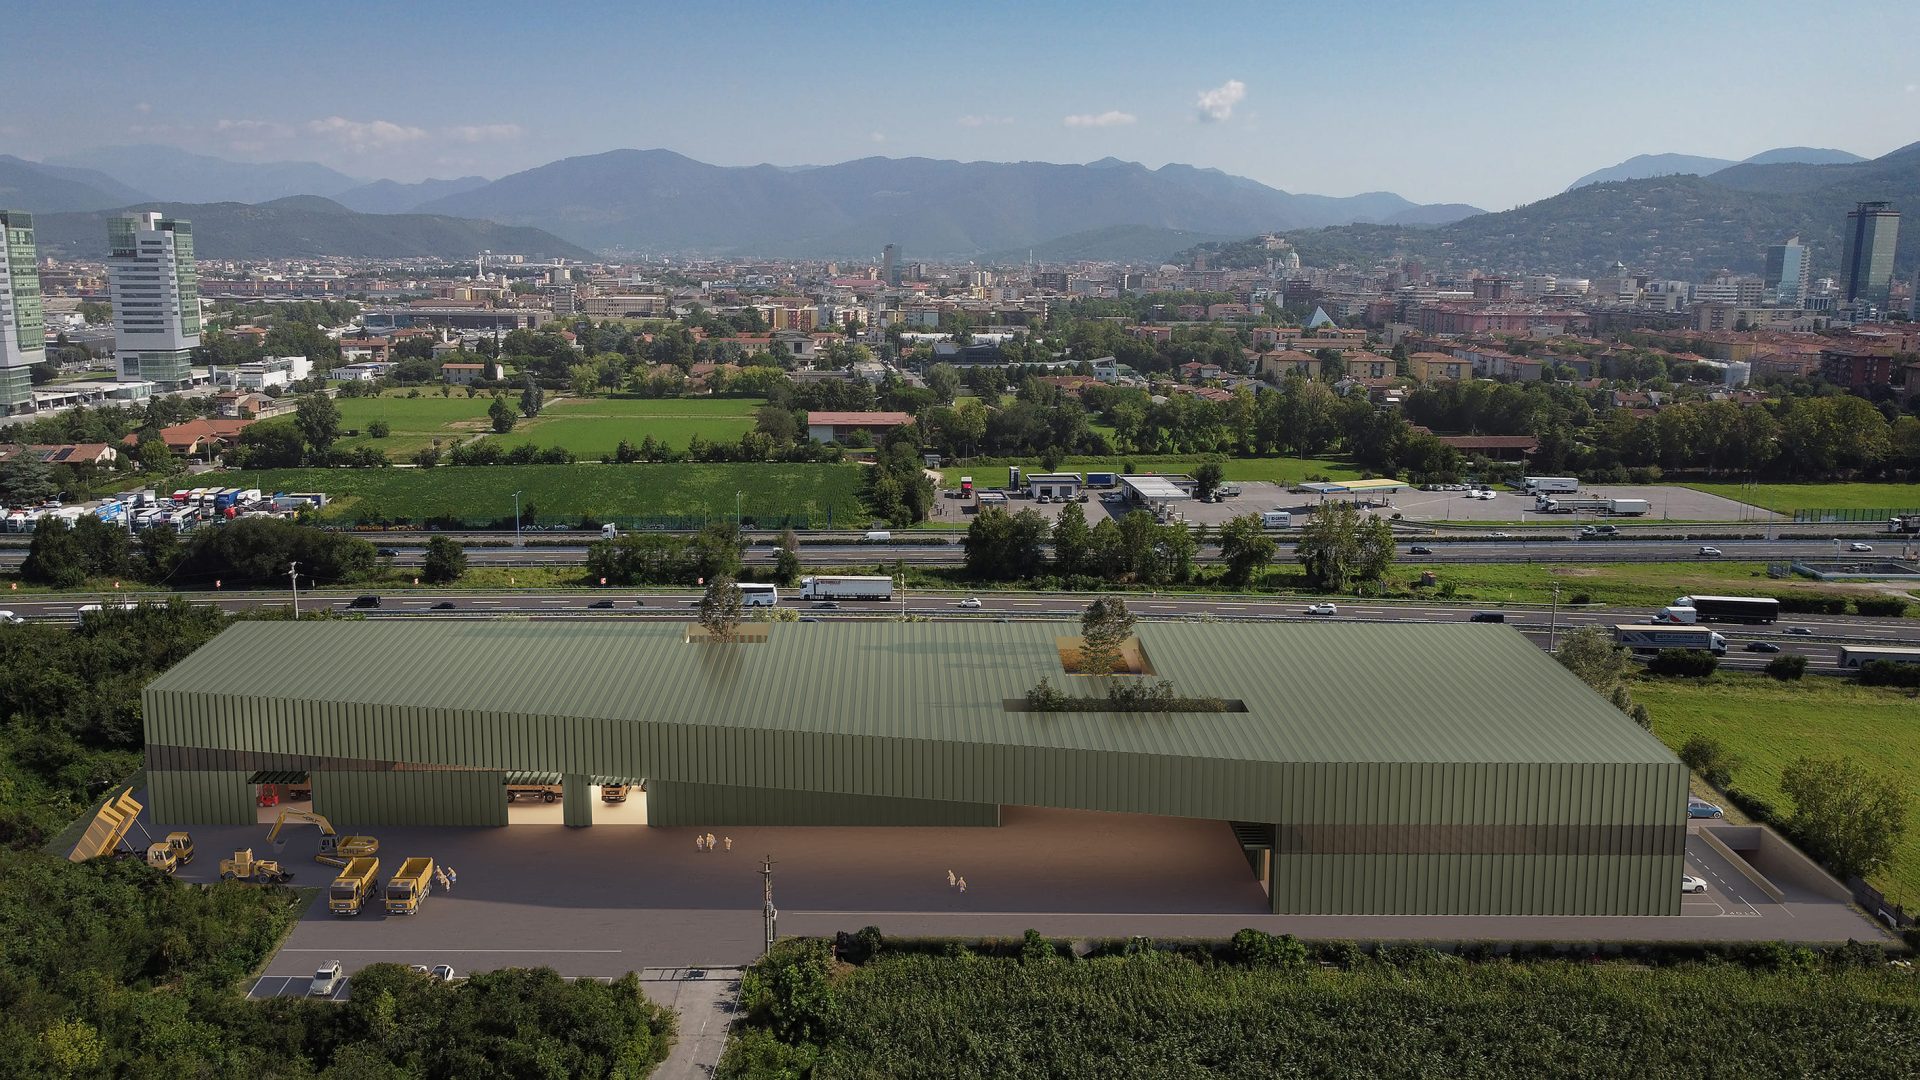
Bringing production, work and collective space together within a single compact organism