

Smart life
Lonato del Garda (BS), 2016
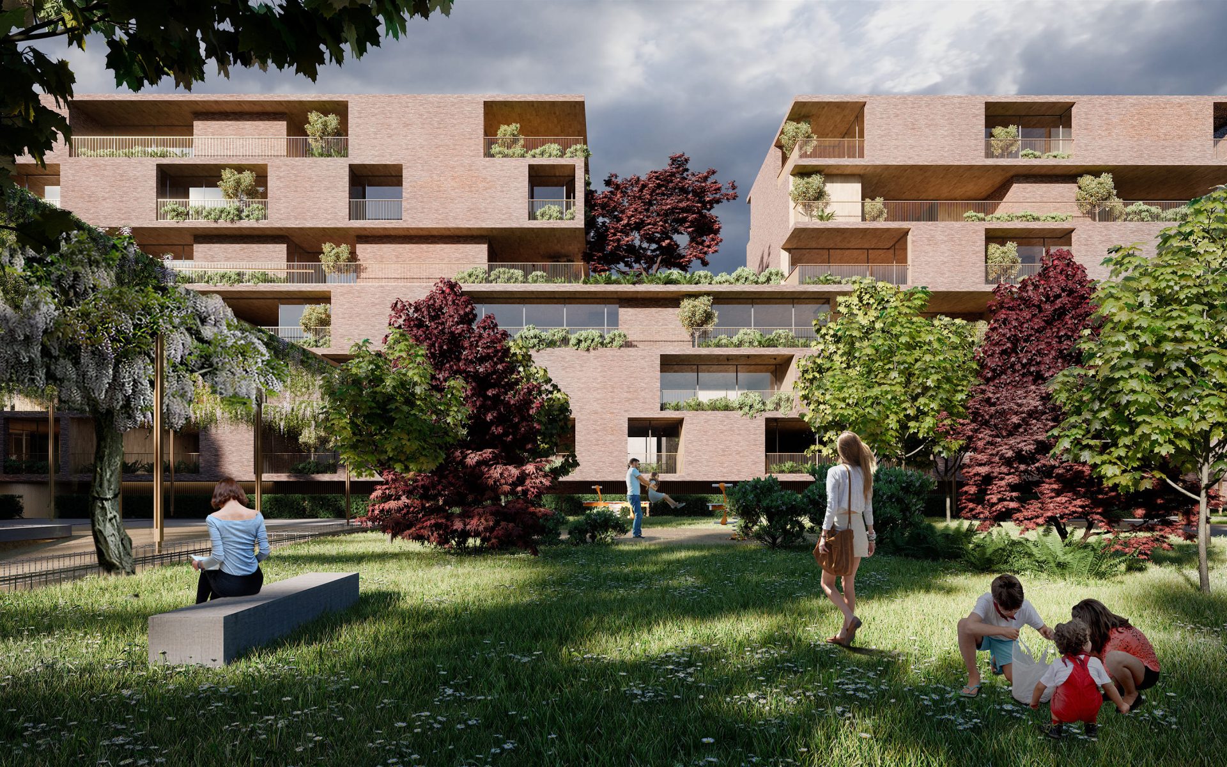
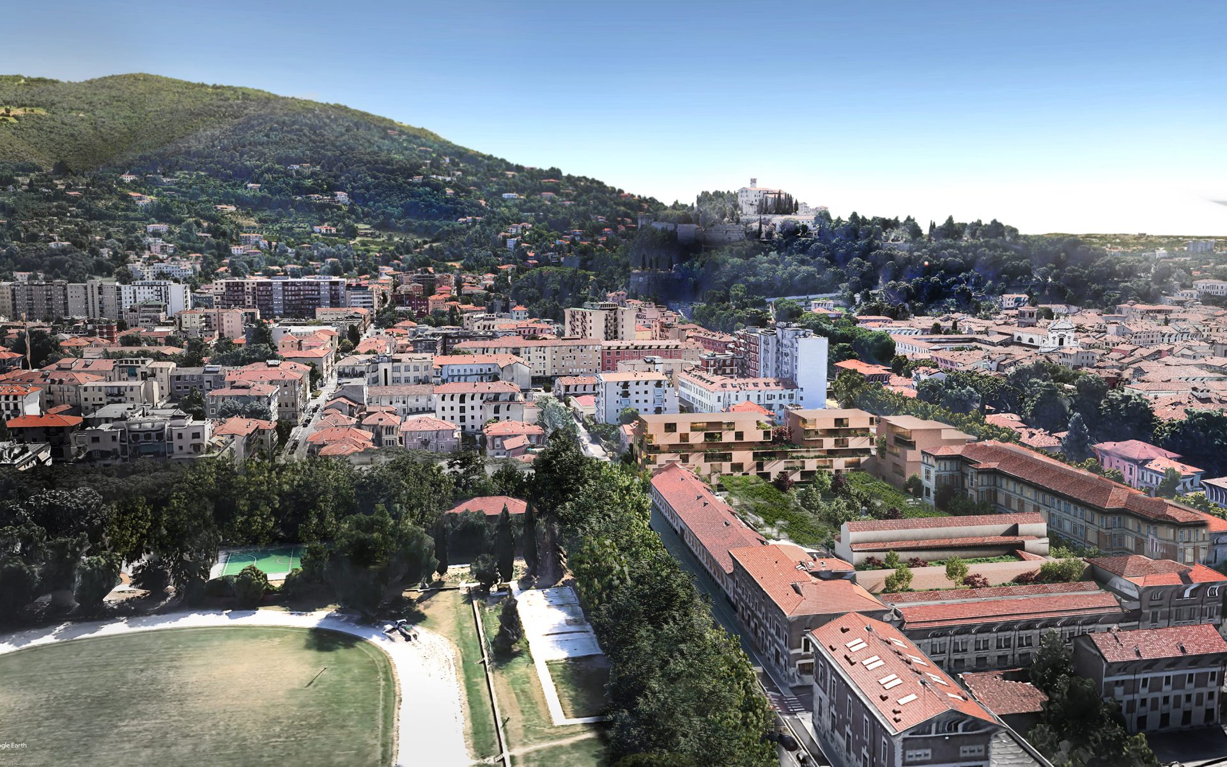
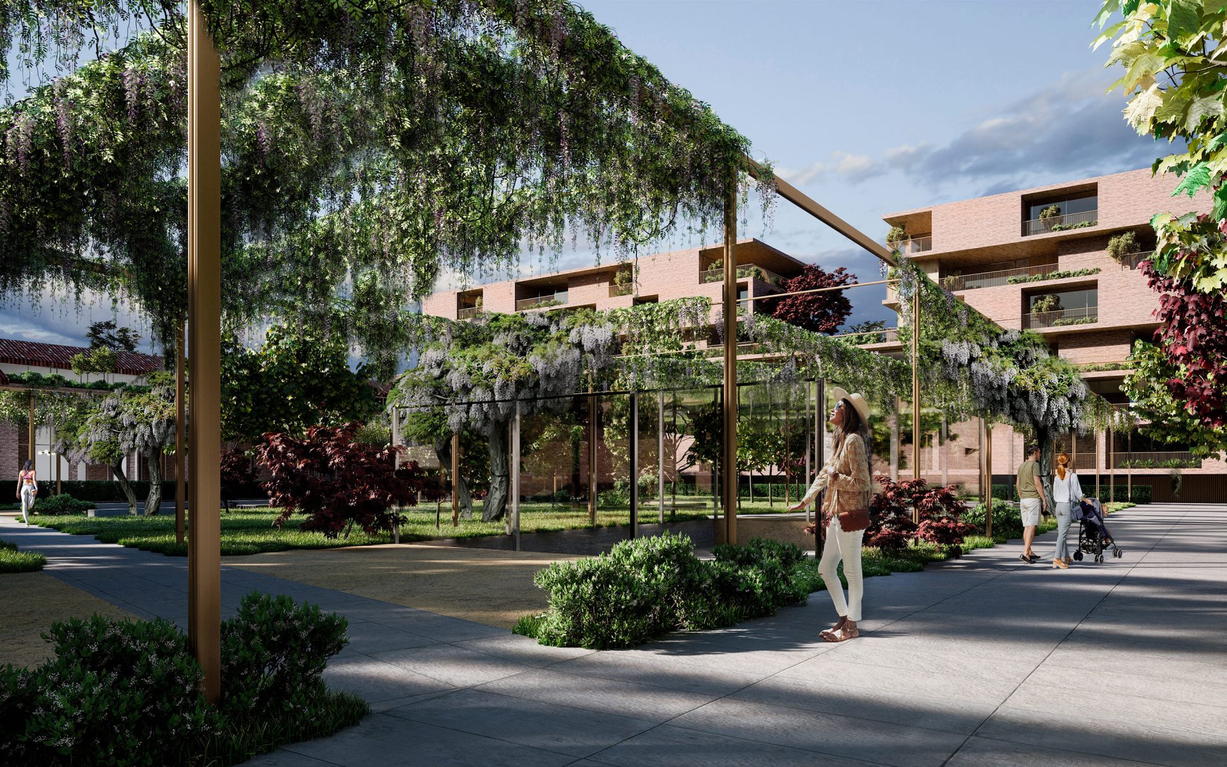
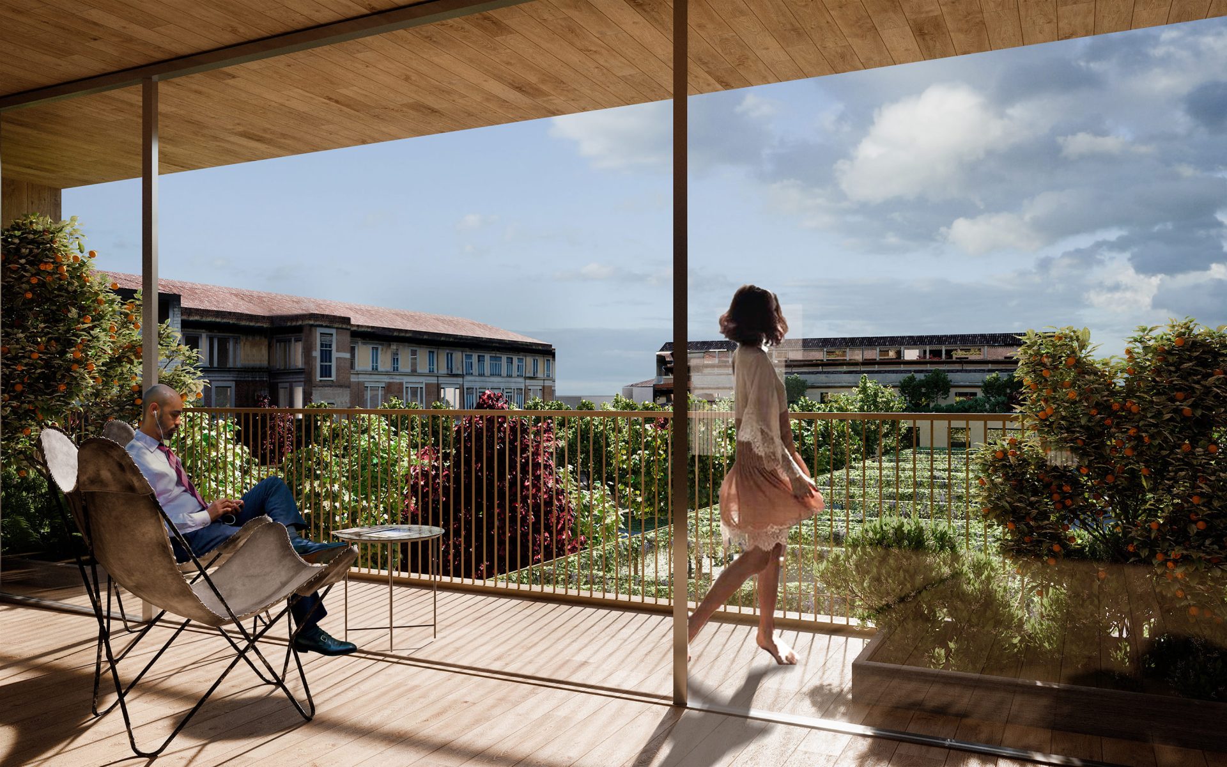
Borgo Leonardo emerges from the regeneration of the former Enel complex in Brescia, a group of historic and industrial buildings dating from the early to mid-twentieth century, reinterpreted through a new model of contemporary living. The project enhances the specific qualities of the existing buildings and integrates them with new residential volumes, creating a unified ensemble capable of connecting memory, landscape and collective life. At the heart of the intervention is a large central garden square, conceived as a protected, green and intergenerational space around which residences, services, workspaces, retail and social activities are organized. Loggias, terraces, private gardens and split-level apartments define a diverse range of living solutions, while the new building completes the urban enclosure and strengthens the relationship with Campo Marte, the historic city centre and the landscape of Brescia’s surrounding hills. Continuity between old and new is also expressed through materiality: brick, wood, metal and green surfaces shape a contemporary architectural language that engages with the site’s industrial character while establishing a new identity.
Regenerating industrial heritage to create new ways of living
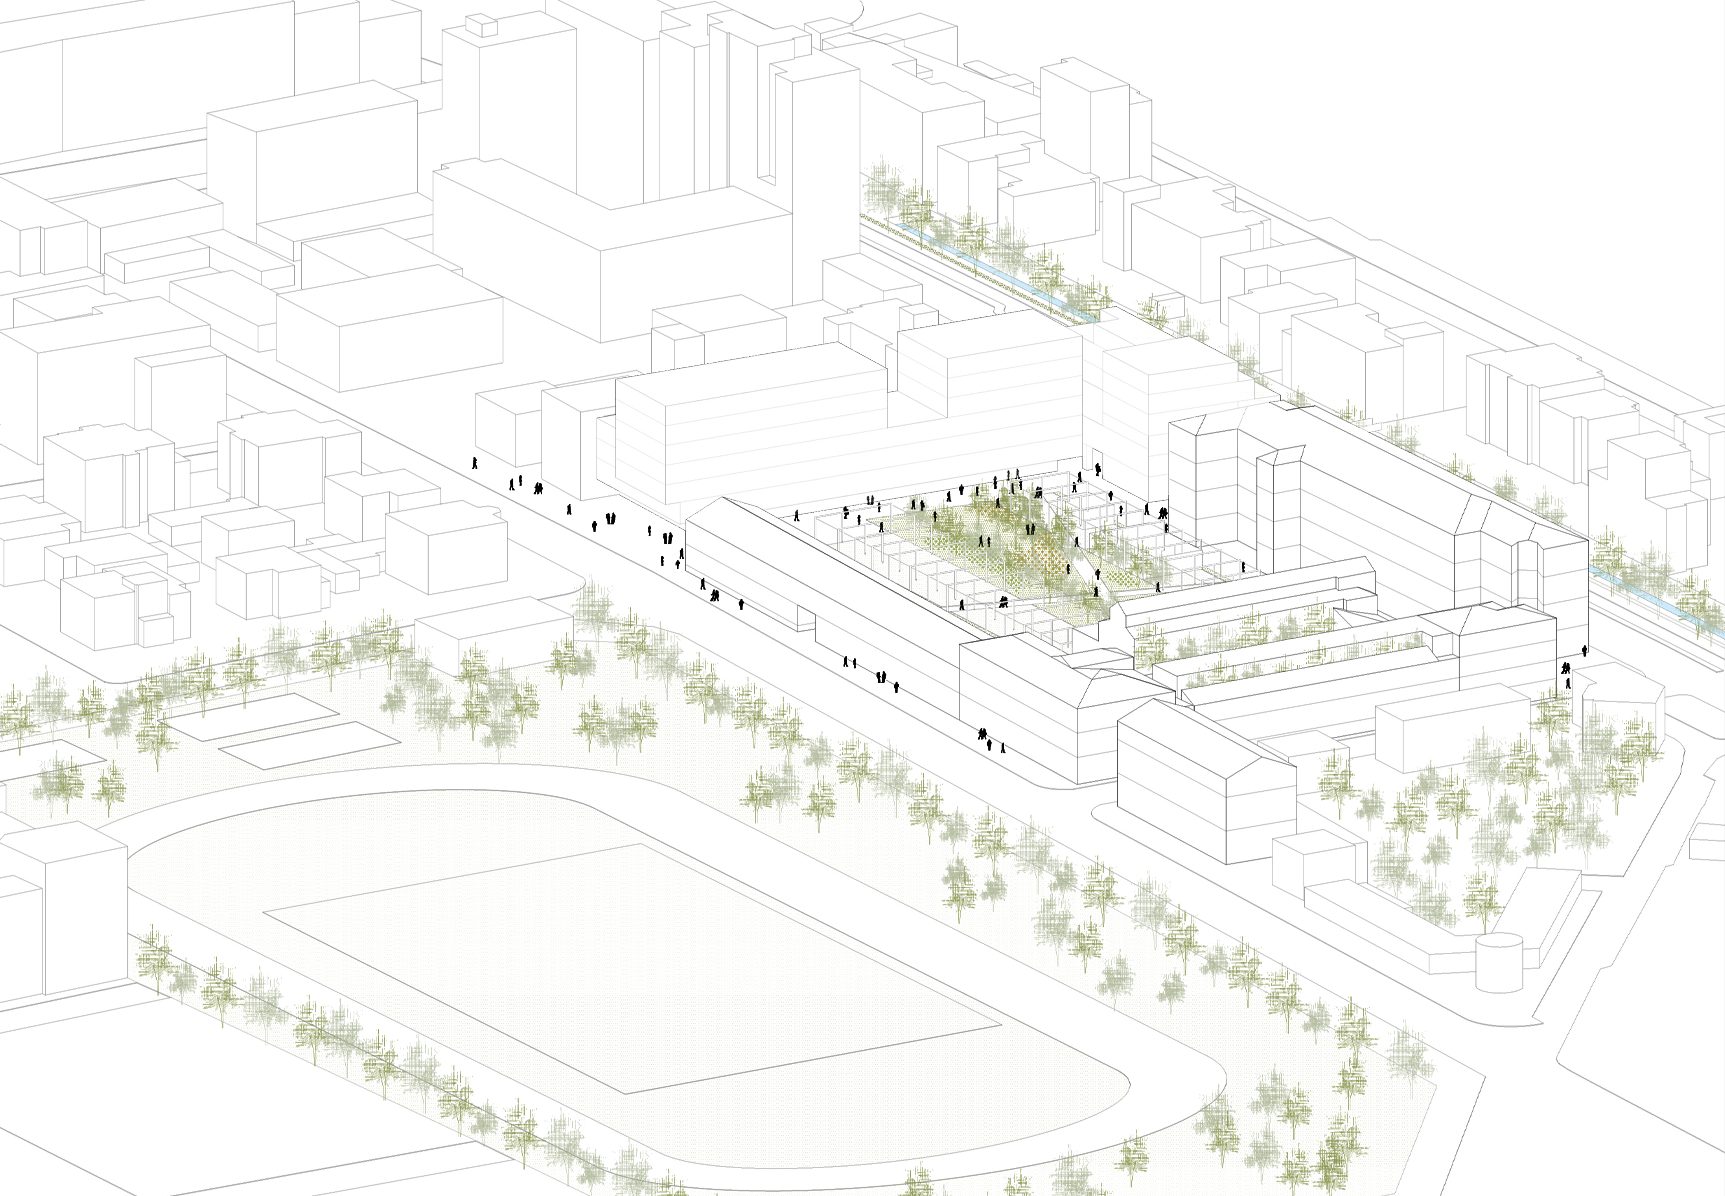
Bringing old and new together through space, materiality and landscape
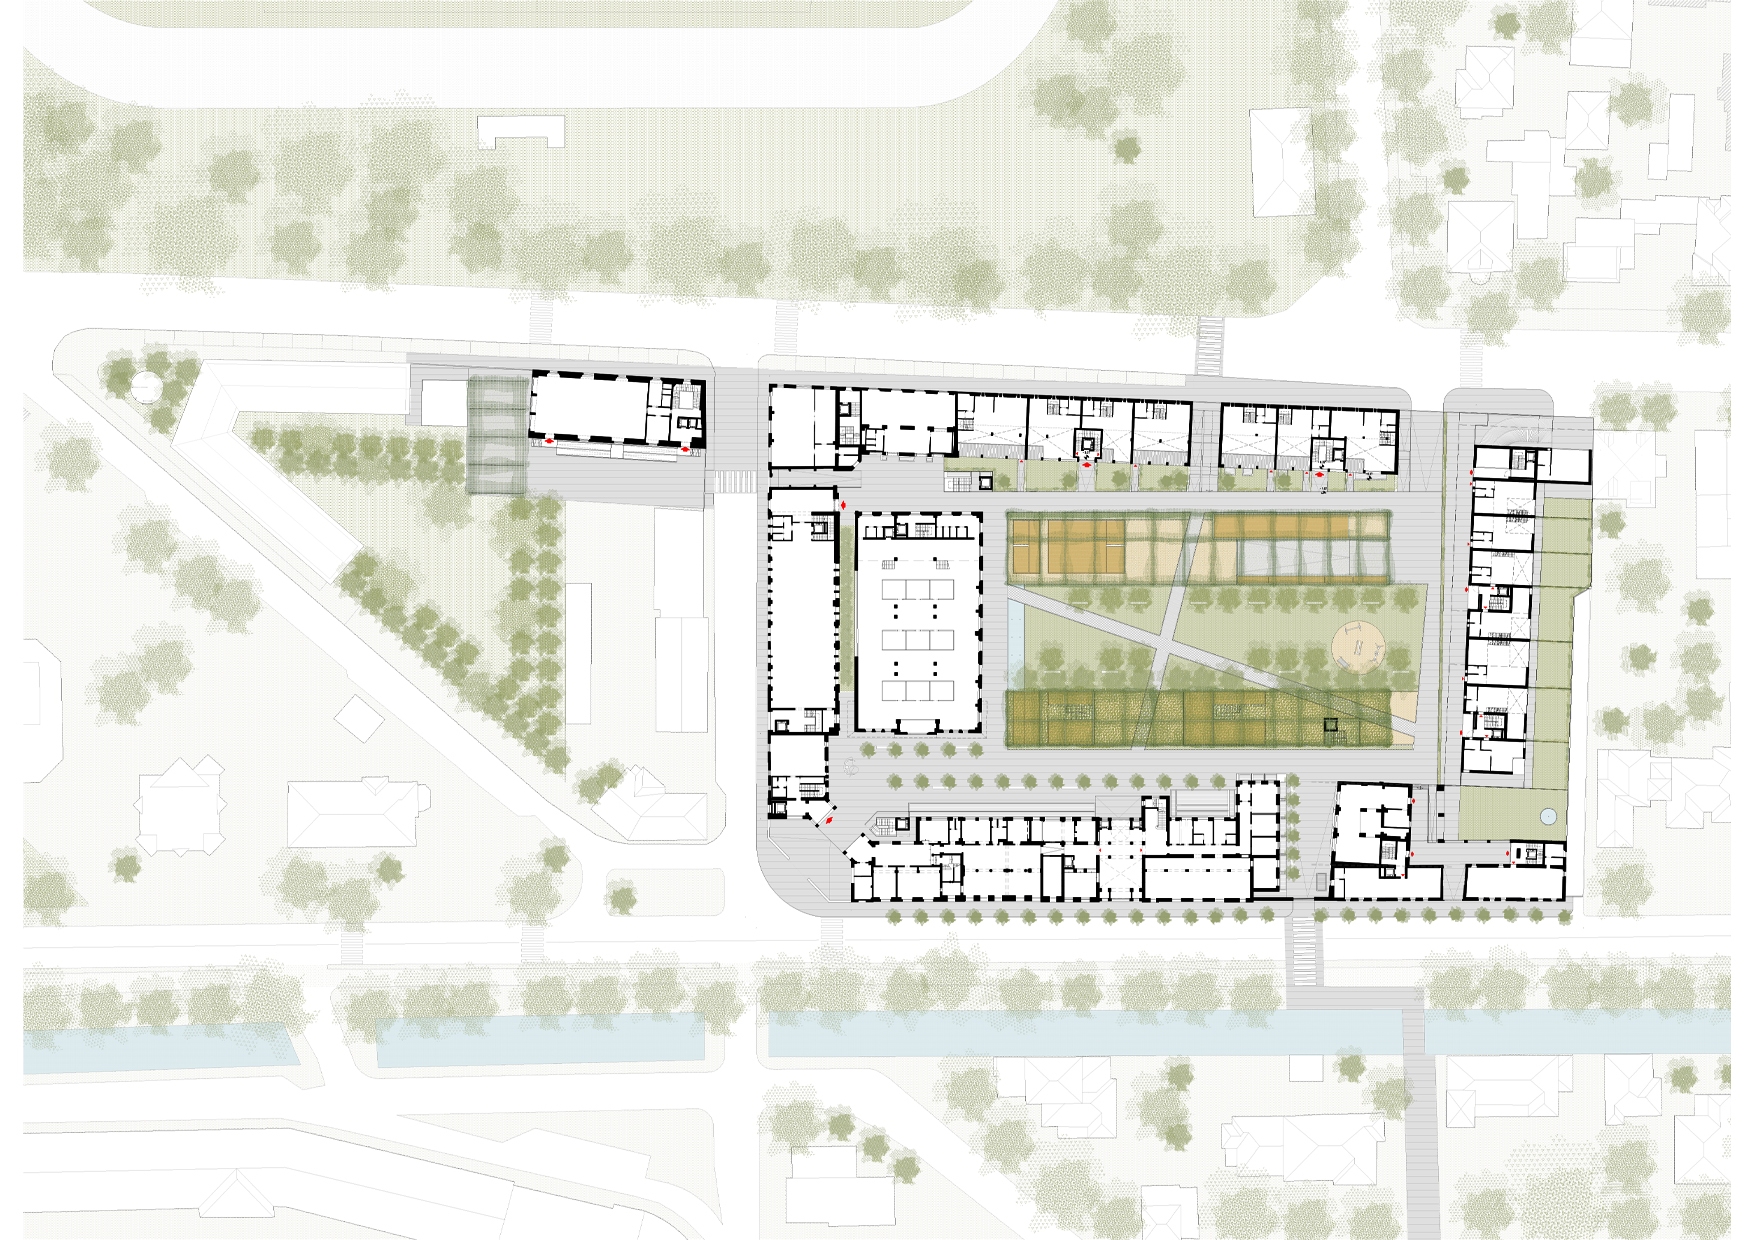
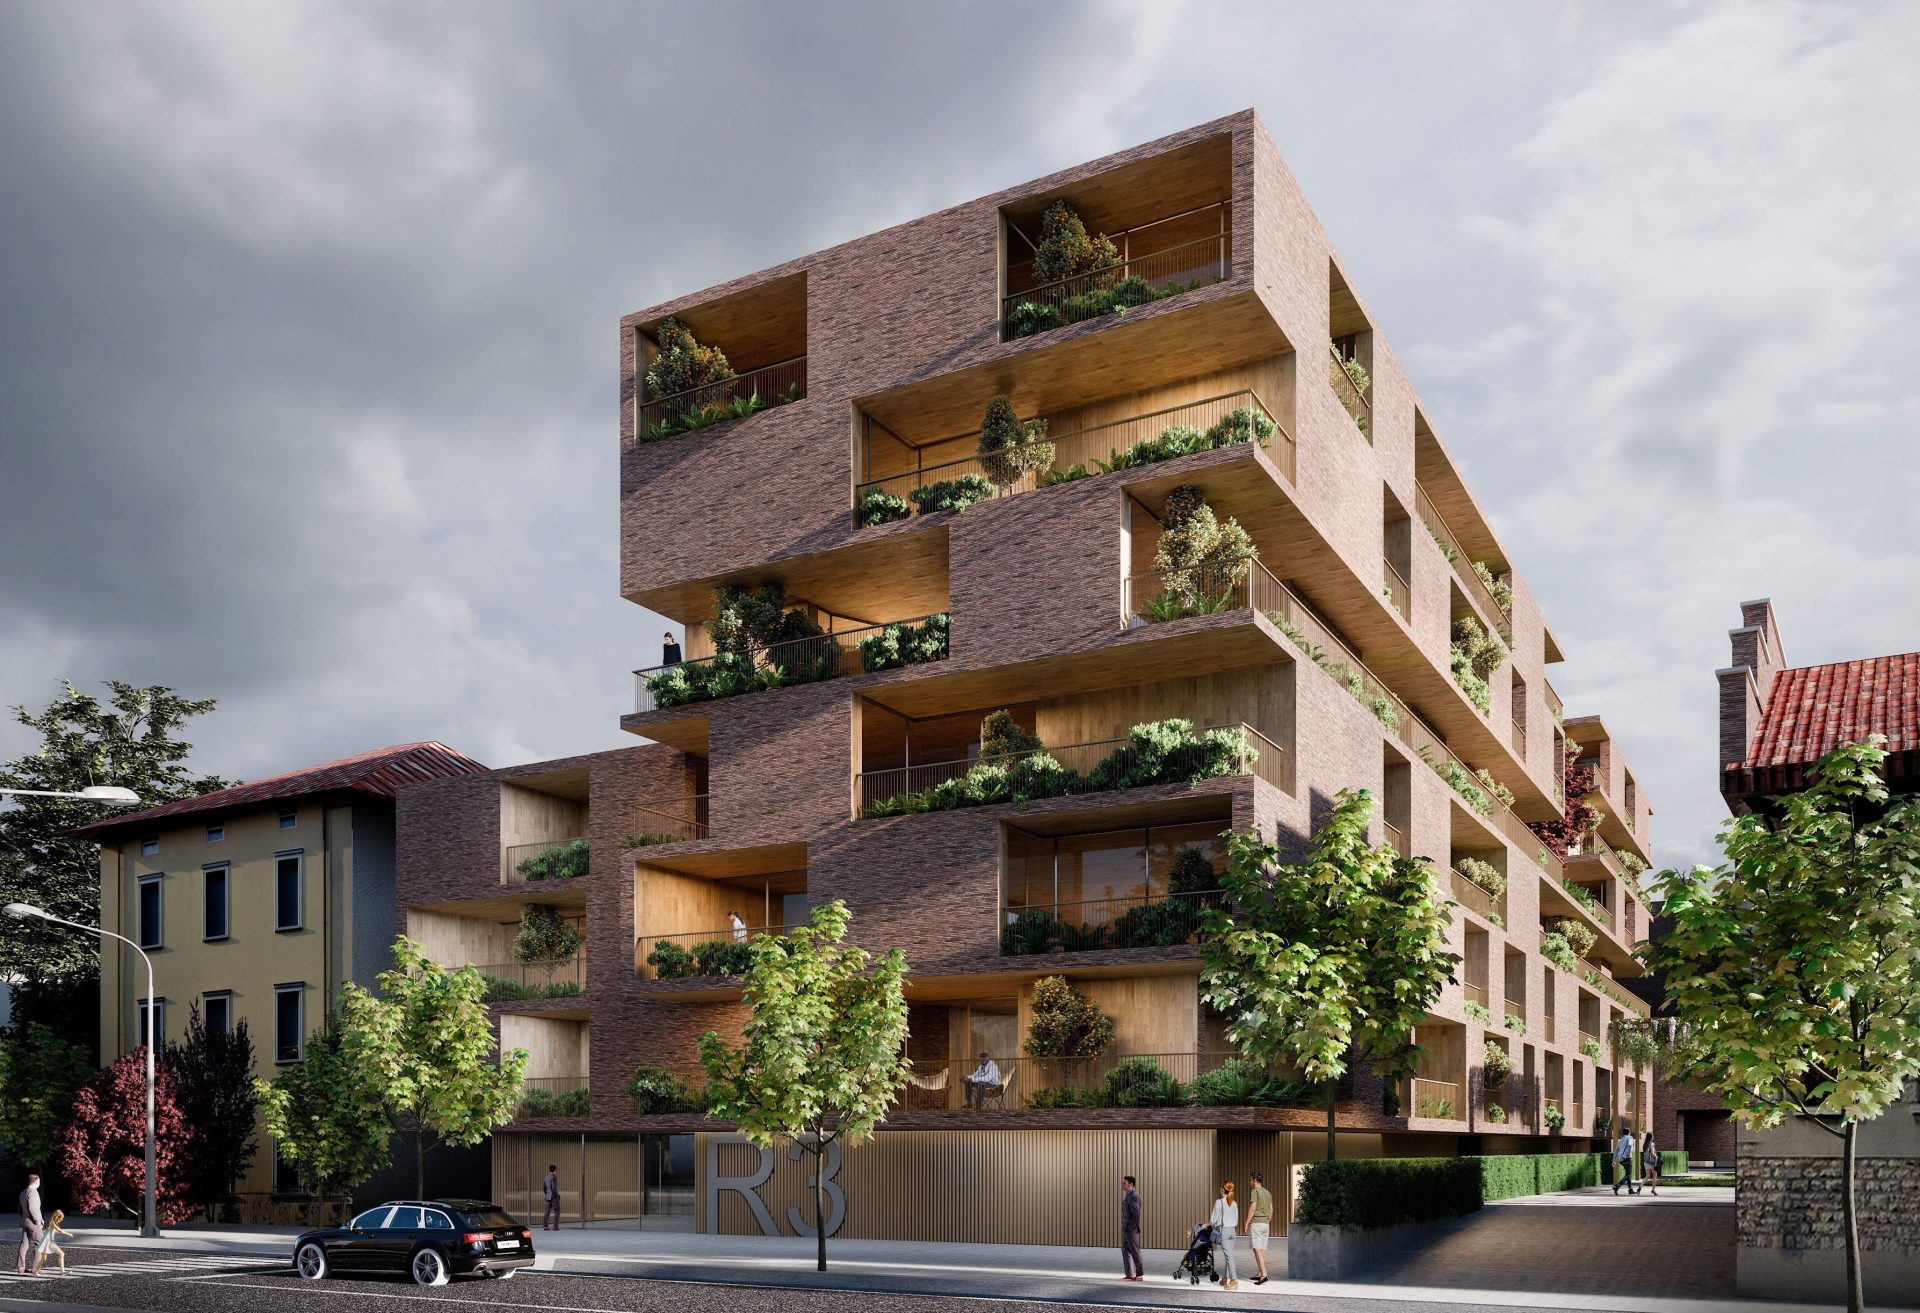
Making the garden the collective heart of a new piece of the city
Category: Residential complex